

























Skip To Content

10671 W Oak Ridge Road

Porter, WI 53536
  • $450,000
  • STATUS: Active
  • ON SITE: 80 Days
  • ID#: 2028407
UPDATED: 33 min ago
$450,000
  • 3
    BEDS
  • 1.71
    ACRES
  • 2
    BATHS
  • 1
    1/2 BATHS
  • 2,720
    SQFT
  • $165
    $/SQFT
Neighborhood:
Type:
Single-Family Home
Built:
1977
County:
Area:

School Information

Elementary School:
Middle School:
High School:
School District:
Listing provided by Lindsay Gallagher & Associates: 608-873-9239

Description

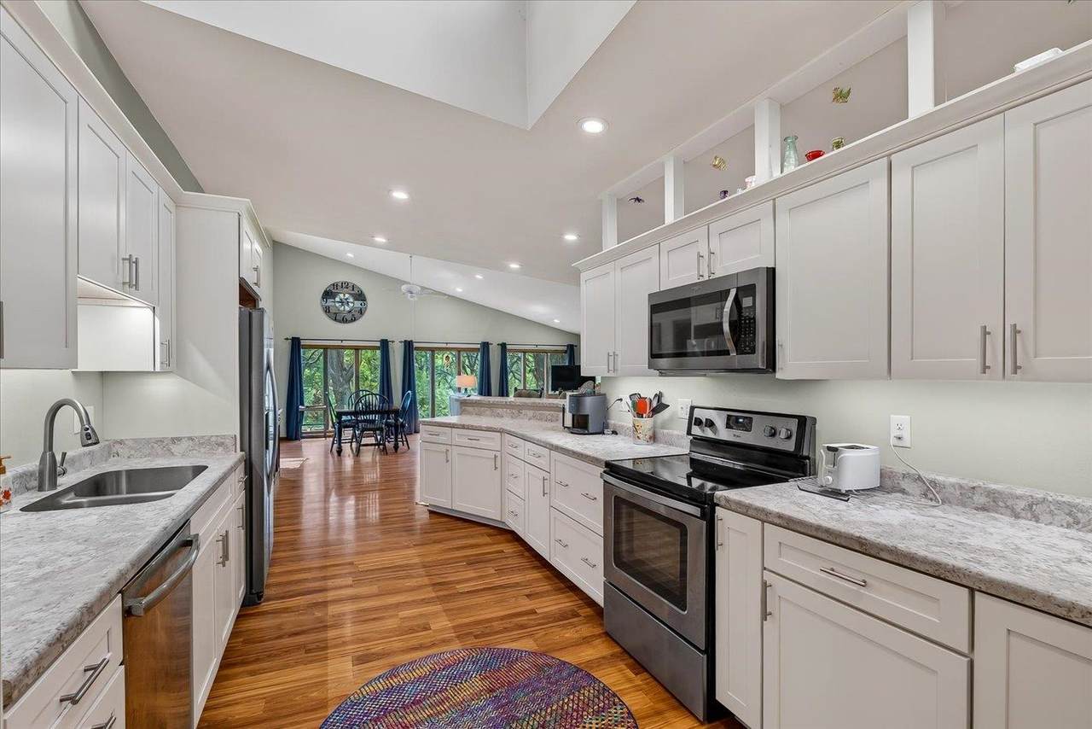
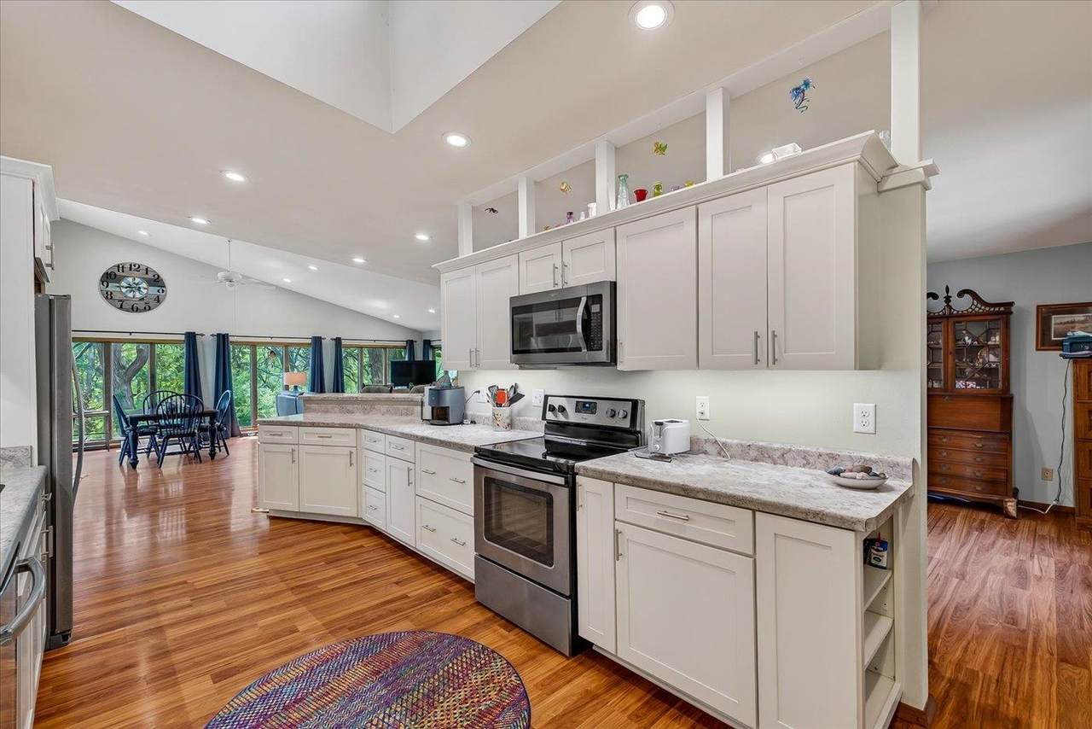
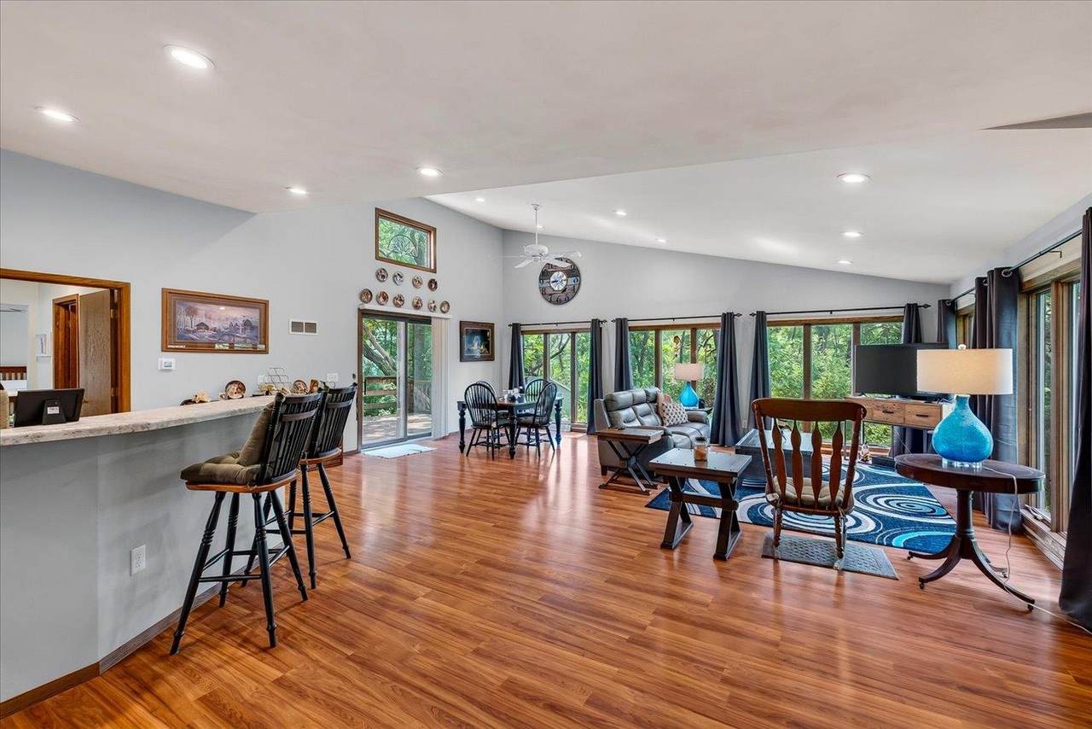
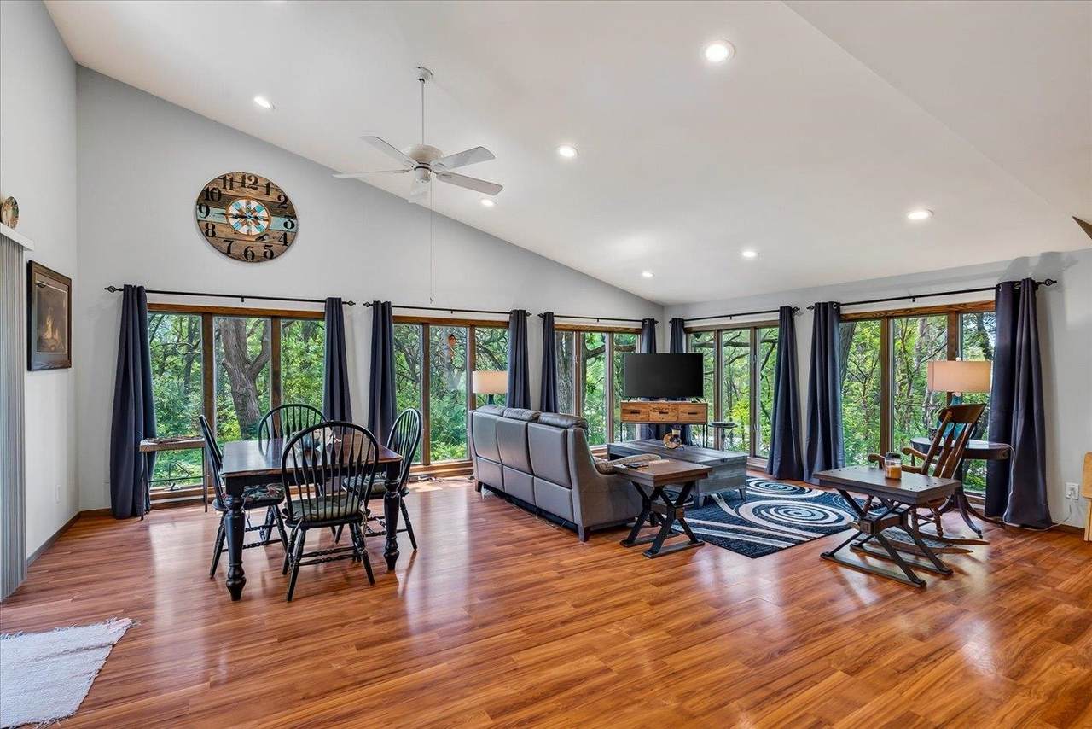
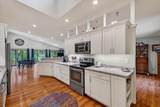
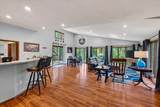
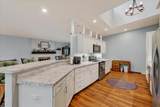
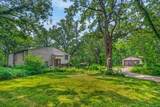
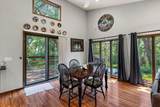
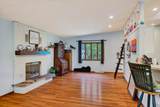
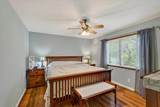
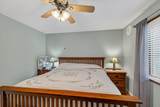
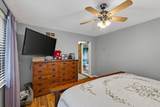
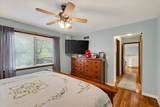
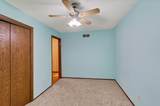
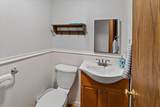
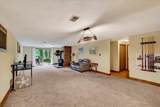
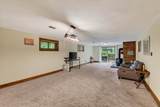
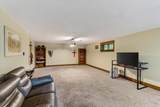
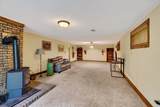
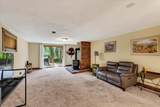
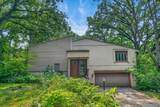
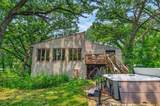
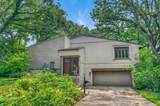
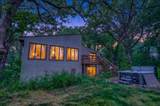
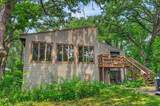
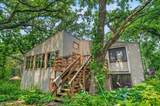
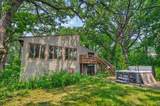
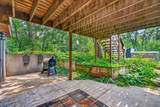
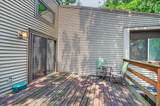
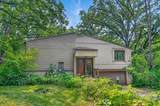
VPR OFFERED AT $450,000-$460,000 - NEW ROOF OFFERED PRIOR TO CLOSING! If your dream home includes more privacy and fewer neighbors, this is it. Tucked away in a peaceful country setting, this inviting 3-bedroom, 2-bath ranch offers the perfect blend of comfort and tranquility. The bright, open-concept layout features a spacious kitchen with abundant cabinetry and a welcoming living area filled with natural light. The private primary suite includes its own bath, while the walkout lower level offers endless possibilities for future living space, a rec room or a home office. Step outside to enjoy wide-open views, fresh country air, and a backyard made for relaxing, entertaining, or simply unwinding. Country living with the convenience of Evansville just minutes away.

Monthly Payment Calculator


© 2026 South Central Wisconsin MLS Corporation. All rights reserved. IDX information is provided exclusively for consumers' personal, non-commercial use and may not be used for any purpose other than to identify prospective properties consumers may be interested in purchasing. Information is deemed reliable but is not guaranteed accurate by the MLS or Klodowski Real Estate. Data last updated: 2026-10-06T23:41:27.4.
www.klodowskirealestate.com/homes/178981402
Print Image

10671 W Oak Ridge Road Porter, WI 53536

  • Price: $450,000
  • Status: Active
  • On Site: 80 Days
  • Updated: 33 min ago
  • ID#: 2028407
3
Beds
2
Baths
1
½ Baths
1.71
Acres
2,720
SQFT
$165
$/SQFT
1977
Built
Neighborhood:
Porter - T
County:
Rock
Area:
Porter - T
Elementary School:
Levi Leonard
Middle School:
Jc Mckenna
High School:
Evansville
School District:
Evansville
Property Description
VPR OFFERED AT $450,000-$460,000 - NEW ROOF OFFERED PRIOR TO CLOSING! If your dream home includes more privacy and fewer neighbors, this is it. Tucked away in a peaceful country setting, this inviting 3-bedroom, 2-bath ranch offers the perfect blend of comfort and tranquility. The bright, open-concept layout features a spacious kitchen with abundant cabinetry and a welcoming living area filled with natural light. The private primary suite includes its own bath, while the walkout lower level offers endless possibilities for future living space, a rec room or a home office. Step outside to enjoy wide-open views, fresh country air, and a backyard made for relaxing, entertaining, or simply unwinding. Country living with the convenience of Evansville just minutes away.
Exterior Features

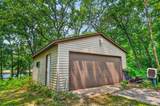
Architecture Bi-levelContemporary Driveway Paved Exterior Vinyl Exterior Features DeckPatioStorage buildingHot TubPatio-Brick Farm YN No Garage 2 carAttachedDetachedOpenerAdditional Garage Lot Description Corner Type Multi-level

Interior Features

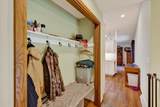
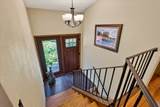
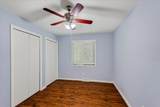
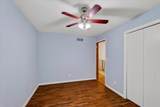
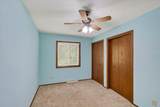
Basement FullWalkout to yardPartially finishedPoured concrete foundatnBasement storageLaundry hookupsWalk out/Outer door Bedroom2 Dim 10X11 Bedroom2 Level Main Bedroom3 Dim 10X11 Bedroom3 Level Main Family Room Dim 34X14 Family Room Level Lower Fireplace 2 fireplacesFree standing STOVEGas Full Baths Lower 0 Full Baths Main 2 Full Baths Upper 0 Half Baths Lower 1 Half Baths Main 0 Half Baths Upper 0 Heating Cooling Forced airCentral air Interior Features Walk-in closet(s)Great roomSkylight(s)WasherDryerWater softener incCable availableAt Least 1 tubHot tubInternet- Fiber availableCeiling Fan(s)Foyer EntrySmoke Detector Kitchen Dim 21X12 Kitchen Level Main Laundry Level Lower Living Room Dim 20X23 Living Room Level Main Main Level Bedroom Yes Master Bed Dim 12X13 Master Bedroom Level Main Sq Ft Finished Above Grade 1856 Sq Ft Finished Non Exposed 864

Property Features

City Town Or Village Town County Quarter Rock NW Fuel Liquid propane Improvements 334900 Mailing City Evansville Net Taxes 5801 Other Marketing Area EVANSVILLE - C Source Acreage Assessor Source Sq Ft Assessor Tax Year 2025 Water Waste Non-Municipal/Prvt disposWell Year Built Source Assessor Zoning RES

Listing information © 2026 South Central Wisconsin MLS.
Listing provided courtesy of Lindsay Gallagher & Associates: homeswithmya@gmail.com.


© 2026 South Central Wisconsin MLS Corporation. All rights reserved. IDX information is provided exclusively for consumers' personal, non-commercial use and may not be used for any purpose other than to identify prospective properties consumers may be interested in purchasing. Information is deemed reliable but is not guaranteed accurate by the MLS or Klodowski Real Estate. Data last updated: 2026-10-06T23:41:27.4.
 
https://bt-photos.global.ssl.fastly.net/madison/1280_boomver_1_2028407-2.jpg https://bt-photos.global.ssl.fastly.net/madison/1280_boomver_1_2028407-2.jpg https://bt-photos.global.ssl.fastly.net/madison/1280_boomver_1_2028407-2.jpg
Logo
Klodowski Real Estate
N8053 State Road 33, Suite 2
Beaver Dam WI, 53916
Listing provided by Lindsay Gallagher & Associates: 608-873-9239