
Skip To Content

10804 W Hwy 14 Road

Porter, WI 53536
  • $474,900
  • STATUS: Active
  • ON SITE: 70 Days
  • ID#: 2028991
Price Reduced
UPDATED: 41 min ago
$474,900
  • 3
    BEDS
  • 4.83
    ACRES
  • 1
    BATHS
  • 1
    1/2 BATHS
  • 1,924
    SQFT
  • $247
    $/SQFT
Neighborhood:
Type:
Single-Family Home
Built:
1977
County:
Area:

School Information

Elementary School:
Middle School:
High School:
School District:
Listing provided by Century 21 Affiliated: 608-882-5216

Description

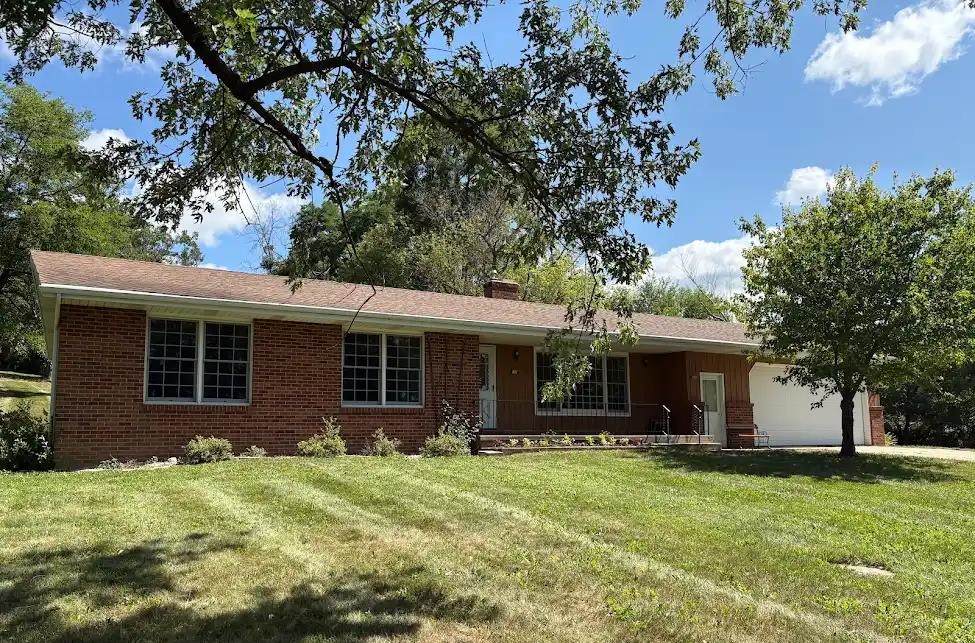
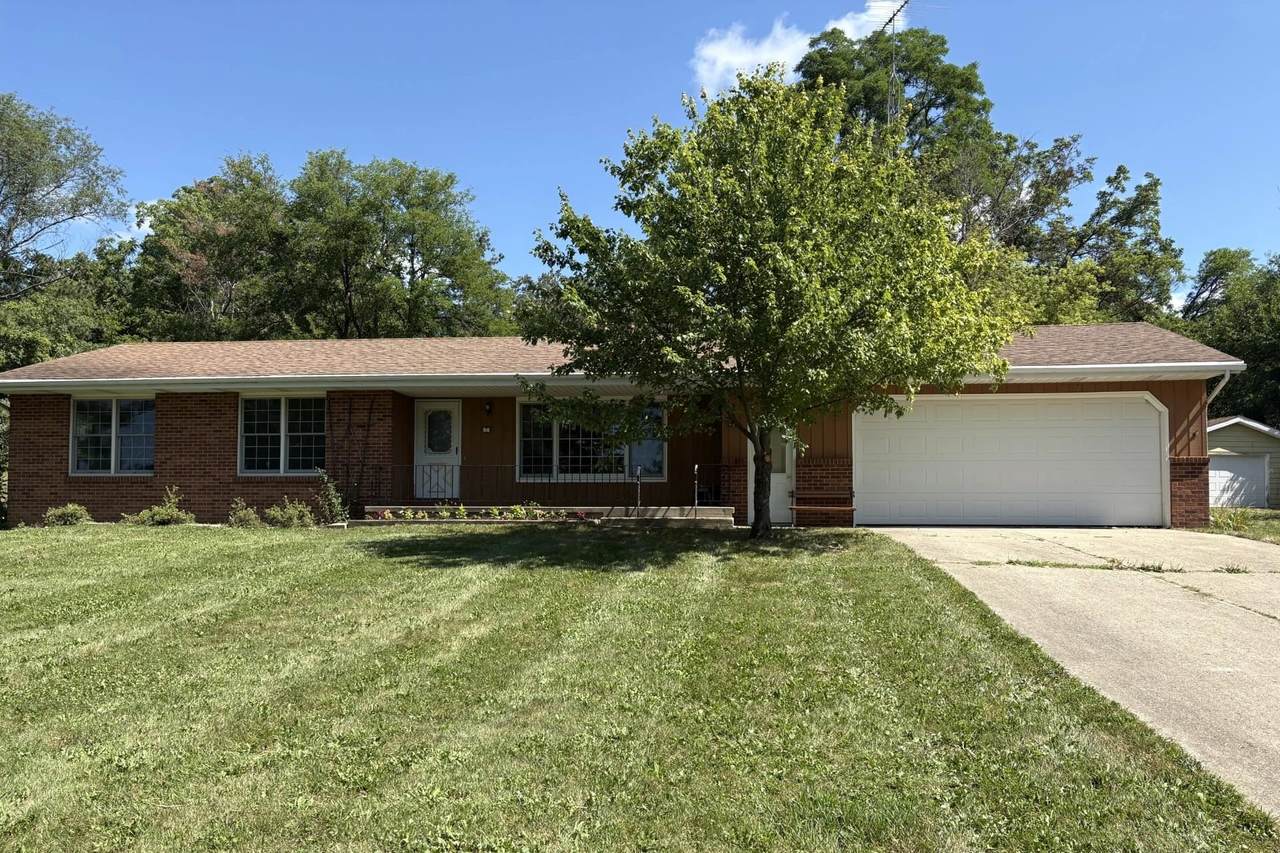
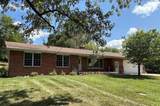
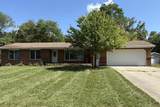
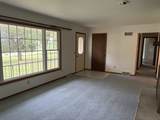
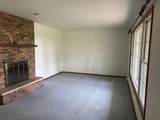
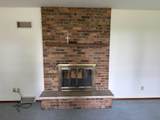
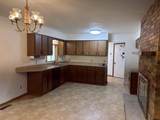
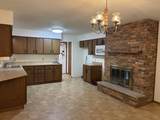
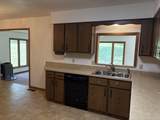
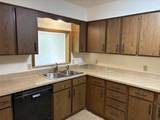
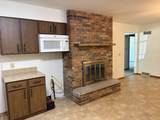
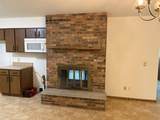
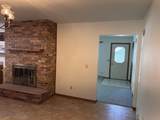
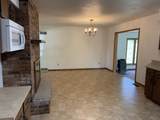
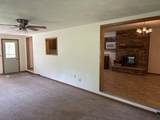
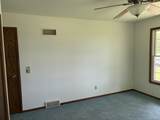
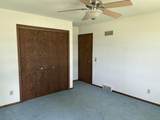
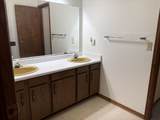
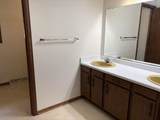
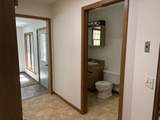
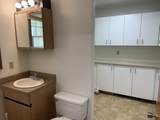
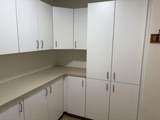
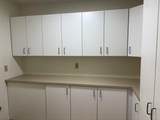
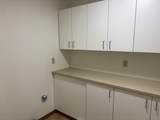
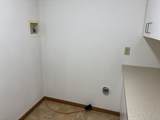
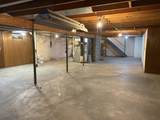
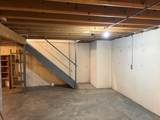
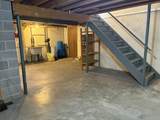
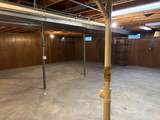
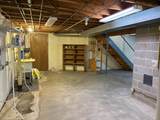
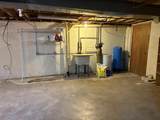
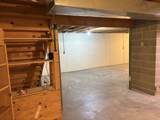
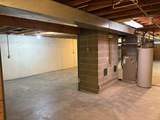
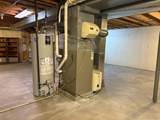
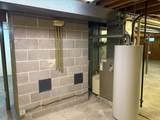
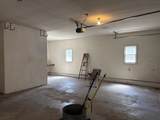
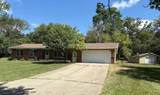
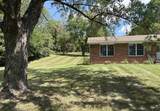
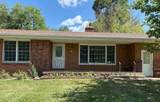
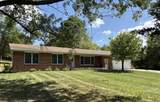
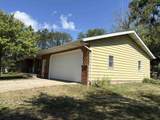
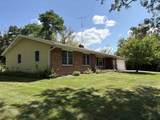
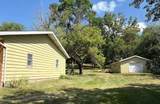
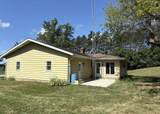
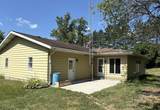
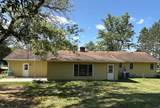
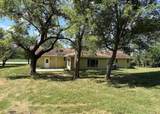
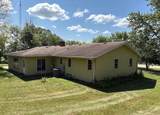
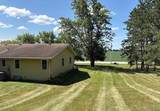
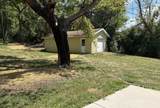
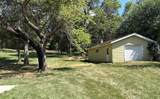
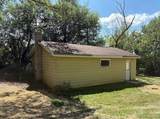
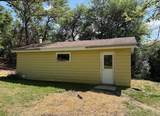
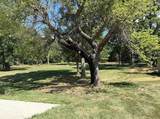
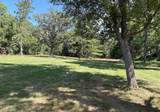
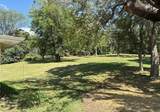
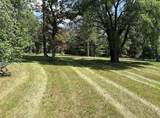
New pricing makes this exceptional country retreat an even greater value. The Sellers are ready for their next chapter. Bring your offers and prepare to ENJOY country living at it's BEST! Don't miss this incredible spacious & practical 3-bedroom, 1 1/2 ba. ranch home situated on nearly 5 acres. Boasting almost 2,000 sq. ft. of main-floor living space, this property combines everyday comfort with room to grow. The thoughtfully designed layout features a convenient main-floor laundry room and abundant storage solutions throughout. Below, a massive full basement awaits your custom finishes or add'l storage needs. Step outside to find a massive 32x22 outbuilding, perfect for a workshop, hobbies, or equipment storage. This rare property offers the perfect blend of acreage, size, and functionality. ZONING is Ag/General, per Rock County Zoning. Zoning info under Documents. Conveniently located just minutes from Janesville, Oregon, Evansville, & approx. 30 minutes to Madison.

Monthly Payment Calculator


© 2026 South Central Wisconsin MLS Corporation. All rights reserved. IDX information is provided exclusively for consumers' personal, non-commercial use and may not be used for any purpose other than to identify prospective properties consumers may be interested in purchasing. Information is deemed reliable but is not guaranteed accurate by the MLS or Klodowski Real Estate. Data last updated: 2026-10-06T22:41:28.303.
www.klodowskirealestate.com/homes/179306414
Print Image

10804 W Hwy 14 Road Porter, WI 53536

  • Price: $474,900
  • Status: Active
  • On Site: 70 Days
  • Updated: 41 min ago
  • ID#: 2028991
3
Beds
1
Baths
1
½ Baths
4.83
Acres
1,924
SQFT
$247
$/SQFT
1977
Built
Neighborhood:
Porter - T
County:
Rock
Area:
Porter - T
Elementary School:
Levi Leonard
Middle School:
Jc Mckenna
High School:
Evansville
School District:
Evansville
Property Description
New pricing makes this exceptional country retreat an even greater value. The Sellers are ready for their next chapter. Bring your offers and prepare to ENJOY country living at it's BEST! Don't miss this incredible spacious & practical 3-bedroom, 1 1/2 ba. ranch home situated on nearly 5 acres. Boasting almost 2,000 sq. ft. of main-floor living space, this property combines everyday comfort with room to grow. The thoughtfully designed layout features a convenient main-floor laundry room and abundant storage solutions throughout. Below, a massive full basement awaits your custom finishes or add'l storage needs. Step outside to find a massive 32x22 outbuilding, perfect for a workshop, hobbies, or equipment storage. This rare property offers the perfect blend of acreage, size, and functionality. ZONING is Ag/General, per Rock County Zoning. Zoning info under Documents. Conveniently located just minutes from Janesville, Oregon, Evansville, & approx. 30 minutes to Madison.
Exterior Features

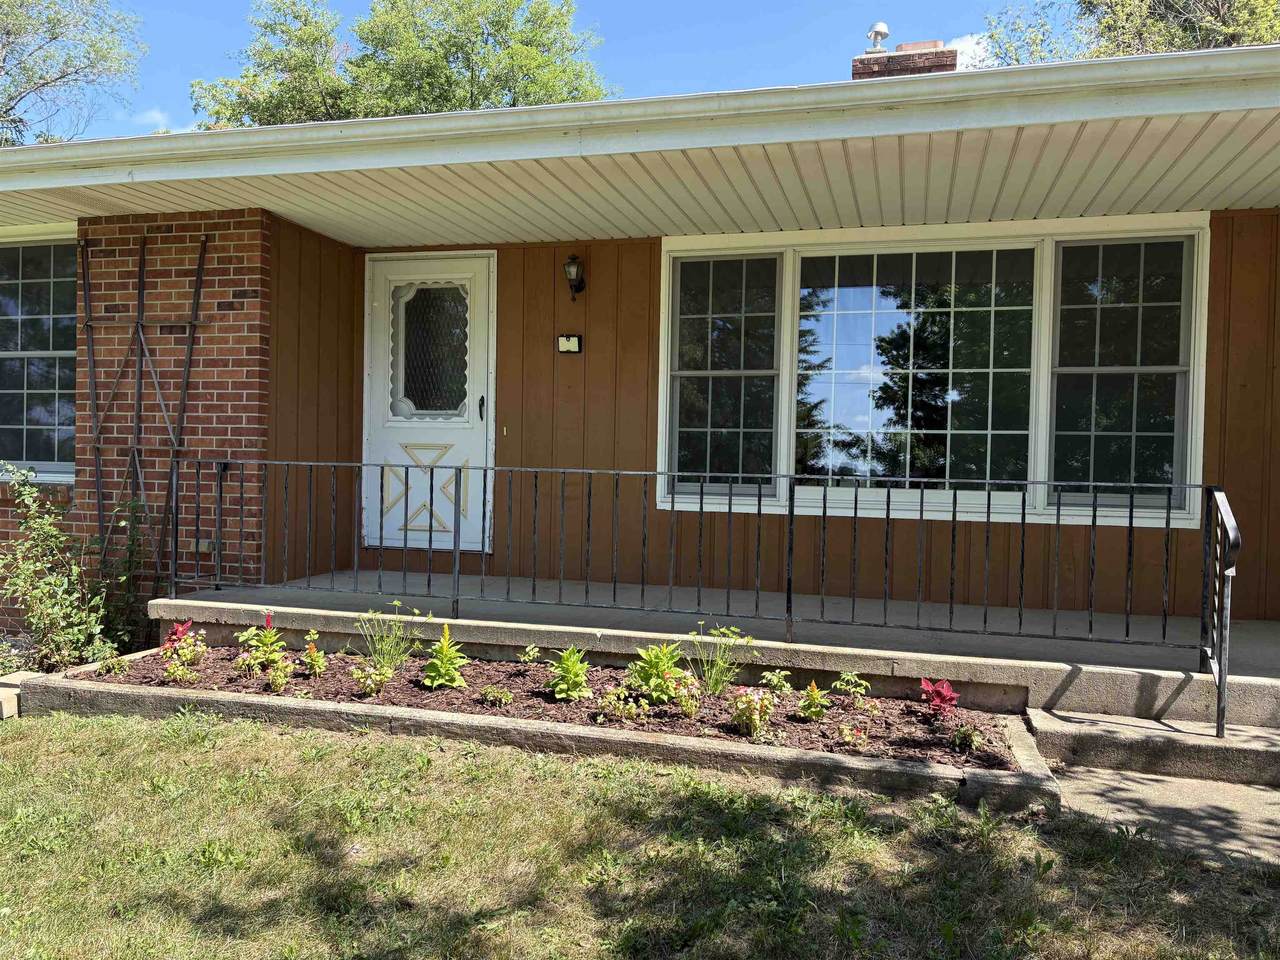
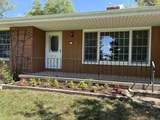
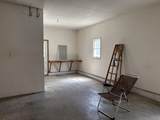
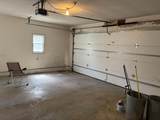
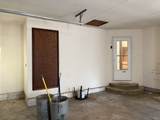
Architecture Ranch Driveway Paved Exterior Aluminum/SteelBrick Exterior Features PatioFront Porch Farm YN No Garage 2 carAttachedOpenerWorkshop Lot Description Rural-not in subdivision Type 1 storyRural

Interior Features

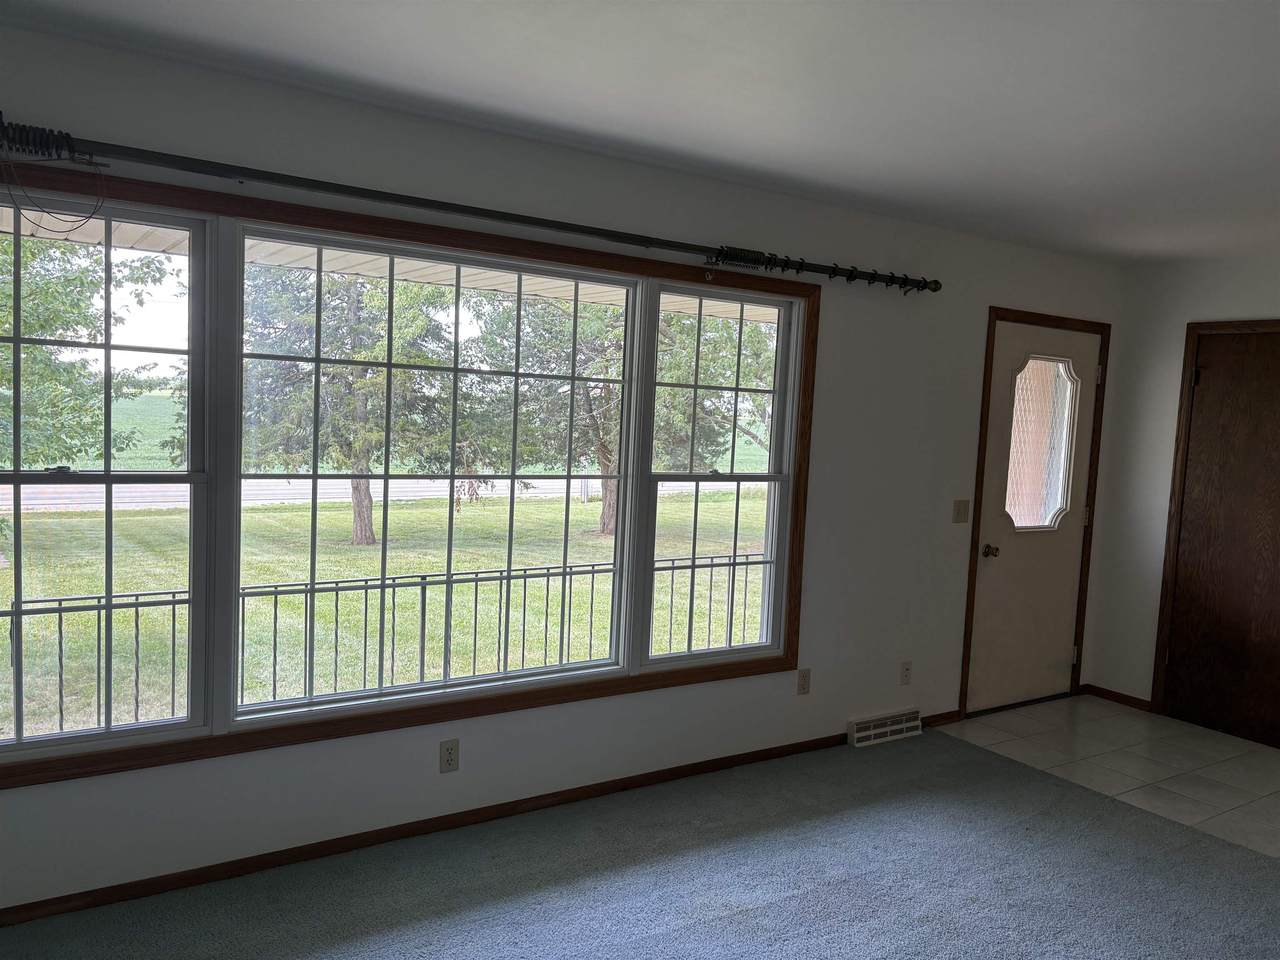
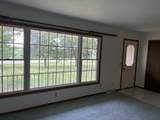
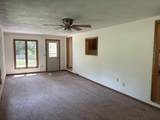
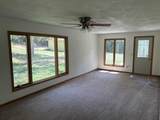
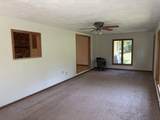
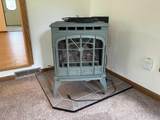
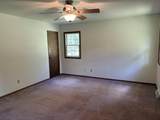
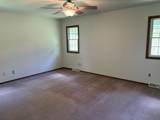
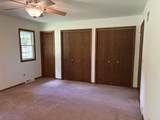
Basement FullPoured concrete foundatnUnfinished Bedroom2 Dim 12x12 Bedroom2 Level Main Bedroom3 Dim 12x10 Bedroom3 Level Main Fireplace 1 fireplaceFree standing STOVE Full Baths Lower 0 Full Baths Main 1 Full Baths Upper 0 Half Baths Lower 0 Half Baths Main 1 Half Baths Upper 0 Heating Cooling Forced airCentral air Interior Features Water softener incCable availableAt Least 1 tubCeiling Fan(s) Kitchen Dim 23x14 Kitchen Features DishwasherDisposalMicrowavePantry Kitchen Level Main Laundry Dim 8x8 Laundry Level Main Living Room Dim 21x12 Living Room Level Main Main Level Bedroom Yes Master Bed Dim 14x16 Master Bedroom Level Main Other Room Dim 26x11 Other Room2 Dim 27x29 Other Rooms Sun RoomGarage Sq Ft Finished Above Grade 1924 Sq Ft Finished Non Exposed 0

Property Features

City Town Or Village Town County Quarter Rock NW Fuel Liquid propane Improvements 295300 Mailing City Evansville Net Taxes 5747 Other Marketing Area EVANSVILLE - C Source Acreage Assessor Source Sq Ft Assessor Tax Year 2025 Water Waste Non-Municipal/Prvt disposWell Year Built Source Assessor Zoning Ag General

Listing information © 2026 South Central Wisconsin MLS.
Listing provided courtesy of Century 21 Affiliated: Off: 608-882-5216.


© 2026 South Central Wisconsin MLS Corporation. All rights reserved. IDX information is provided exclusively for consumers' personal, non-commercial use and may not be used for any purpose other than to identify prospective properties consumers may be interested in purchasing. Information is deemed reliable but is not guaranteed accurate by the MLS or Klodowski Real Estate. Data last updated: 2026-10-06T22:41:28.303.
 
https://bt-photos.global.ssl.fastly.net/madison/1280_boomver_1_2028991-2.jpg https://bt-photos.global.ssl.fastly.net/madison/1280_boomver_1_2028991-2.jpg https://bt-photos.global.ssl.fastly.net/madison/1280_boomver_1_2028991-2.jpg
Logo
Klodowski Real Estate
N8053 State Road 33, Suite 2
Beaver Dam WI, 53916
Listing provided by Century 21 Affiliated: 608-882-5216