Skip To Content

1786 Waverly Way

Sun Prairie, WI 53590
  • $694,900
  • STATUS: Active
  • ON SITE: 54 Days
  • ID#: 2030423
UPDATED: 42 min ago
$694,900
  • 4
    BEDS
  • 0.27
    ACRES
  • 2
    BATHS
  • 1
    1/2 BATHS
  • 2,400
    SQFT
  • $290
    $/SQFT
Neighborhood:
Type:
Single-Family Home
Built:
2026
County:

School Information

Elementary School:
Middle School:
High School:
School District:
Listing provided by Stark Company, REALTORS: 608-226-3000

Description

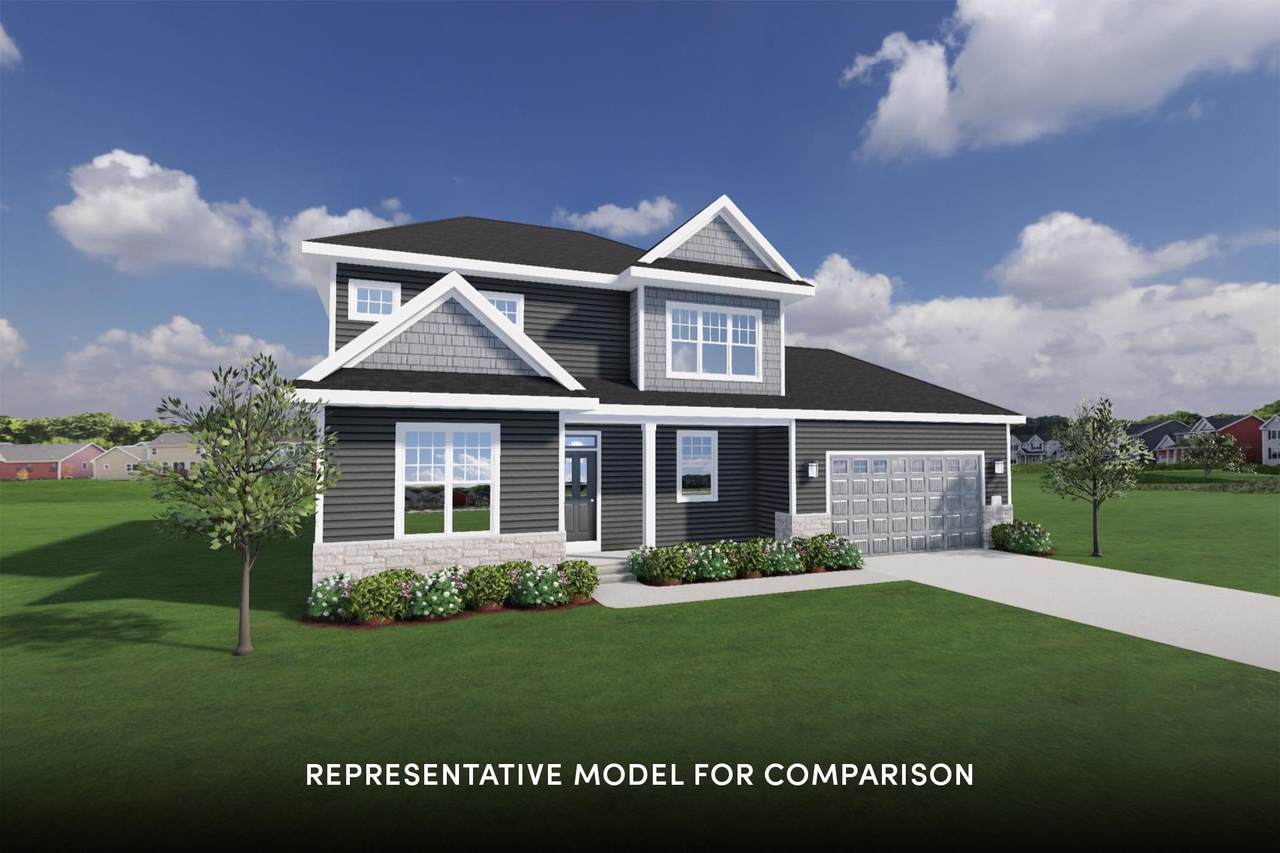
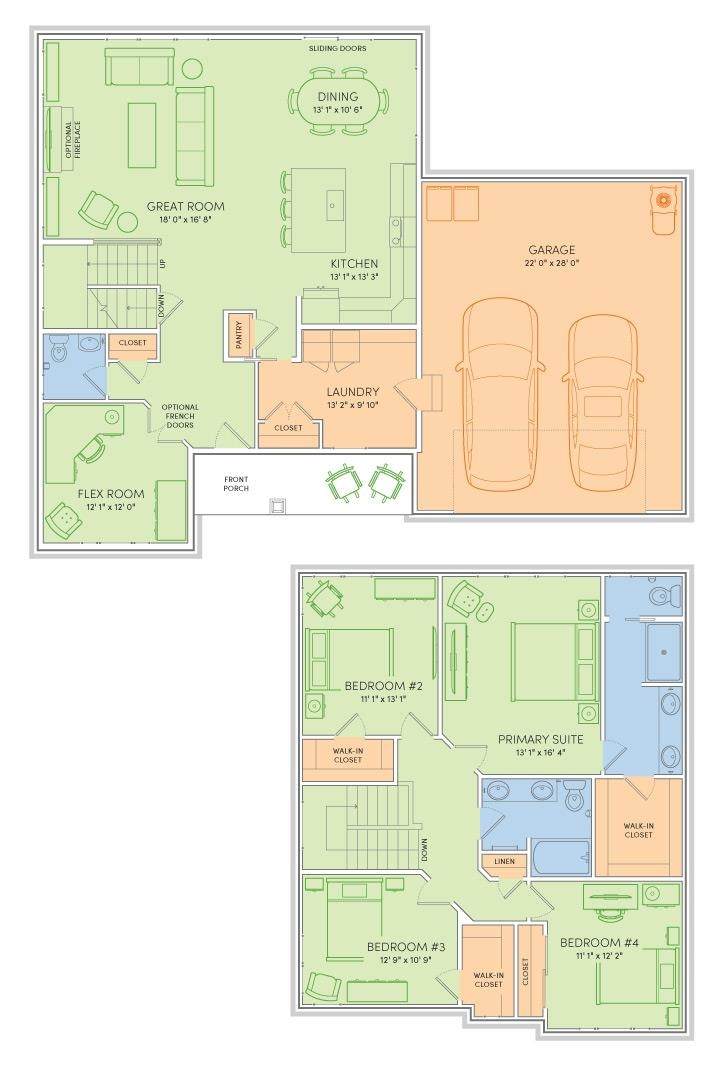
Move-in ready 10/29/26. This Bryant home features a thoughtfully designed, open-concept layout ideal for modern living. Offering 4 bedrooms, 2.5 baths, and a 2-car garage, this home showcases locally made, custom Auburn Ridge® cabinetry, doors, and trim crafted to last. The stylish kitchen includes a center island, quartz countertops, and quality finishes from trusted brands like Kohler®, Moen®, and Shaw®. Durable luxury vinyl plank flooring enhances main living areas, while painted solid-core doors provide superior sound control. Designer lighting curated from Kichler® and Visual Comfort & Co. adds a polished touch. Smart Home+ technology with integrated lighting control brings everyday convenience. Enjoy added peace of mind with a one-year warranty.

Monthly Payment Calculator


© 2026 South Central Wisconsin MLS Corporation. All rights reserved. IDX information is provided exclusively for consumers' personal, non-commercial use and may not be used for any purpose other than to identify prospective properties consumers may be interested in purchasing. Information is deemed reliable but is not guaranteed accurate by the MLS or Klodowski Real Estate. Data last updated: 2026-10-06T23:41:27.4.
www.klodowskirealestate.com/homes/180122361
Print Image

1786 Waverly Way Sun Prairie, WI 53590

  • Price: $694,900
  • Status: Active
  • On Site: 54 Days
  • Updated: 42 min ago
  • ID#: 2030423
4
Beds
2
Baths
1
½ Baths
0.27
Acres
2,400
SQFT
$290
$/SQFT
2026
Built
Neighborhood:
The Reserve
County:
Dane
Area:
Sun Prairie - C
Elementary School:
Token Springs
Middle School:
Patrick Marsh
High School:
Sun Prairie West
School District:
Sun Prairie
Property Description
Move-in ready 10/29/26. This Bryant home features a thoughtfully designed, open-concept layout ideal for modern living. Offering 4 bedrooms, 2.5 baths, and a 2-car garage, this home showcases locally made, custom Auburn Ridge® cabinetry, doors, and trim crafted to last. The stylish kitchen includes a center island, quartz countertops, and quality finishes from trusted brands like Kohler®, Moen®, and Shaw®. Durable luxury vinyl plank flooring enhances main living areas, while painted solid-core doors provide superior sound control. Designer lighting curated from Kichler® and Visual Comfort & Co. adds a polished touch. Smart Home+ technology with integrated lighting control brings everyday convenience. Enjoy added peace of mind with a one-year warranty.
Exterior Features

Architecture Other Driveway ConcretePaved Exterior VinylStone Exterior Features Deck Farm YN No Garage 2 carAttachedOpenerKeyless Entry Lot Description In an associationIn subdivisionSidewalk Type 2 storyUnder construction

Interior Features

Basement FullSump pumpStubbed for BathroomRadon Mitigation SystemPoured concrete foundatnBasement storage Bedroom2 Dim 11x13 Bedroom2 Level Upper Bedroom3 Dim 13x11 Bedroom3 Level Upper Bedroom4 Dim 11x12 Bedroom4 Level Upper Dining Area Dim 13x11 Dining Area Level Main Fireplace 1 fireplaceGas Full Baths Lower 0 Full Baths Main 0 Full Baths Upper 2 Half Baths Lower 0 Half Baths Main 1 Half Baths Upper 0 Heating Cooling Forced airCentral air Interior Features Walk-in closet(s)Great roomWasherDryerAir cleanerWater softener incCable availableAt Least 1 tubOther smart featuresCarbon Monoxide DetectorPrimary BathSmoke Detector Kitchen Dim 13x13 Kitchen Features Breakfast barDishwasherDisposalKitchen IslandMicrowavePantryRange/OvenRefrigerator Kitchen Level Main Laundry Dim 13x10 Laundry Level Main Living Room Dim 17x17 Living Room Level Main Master Bed Dim 13x17 Master Bedroom Level Upper Other Room Dim 05x07 Other Room2 Dim 12x12 Other Rooms FoyerDen/Office Sq Ft Finished Above Grade 2400 Sq Ft Finished Non Exposed 0

Property Features

Annual Hoa Dues 130 Builder VERIDIAN HOMES City Town Or Village City County Quarter Dane NE Energy Efficient Green Energy Assessment Avail.Green Building Cert.Low E Windows Fuel Natural gas Improvements 0 Mailing City Sun Prairie Net Taxes 2320 Source Acreage Seller Source Sq Ft Builder Tax Year 2025 Terms Misc In an association (HOA)Limited home warrantyRestrictions/Covenants Water Waste Municipal sewerMunicipal water Year Built Source Builder Zoning RESR2Z

Listing information © 2026 South Central Wisconsin MLS.
Listing provided courtesy of Stark Company, REALTORS: Off: 608-226-3000.


© 2026 South Central Wisconsin MLS Corporation. All rights reserved. IDX information is provided exclusively for consumers' personal, non-commercial use and may not be used for any purpose other than to identify prospective properties consumers may be interested in purchasing. Information is deemed reliable but is not guaranteed accurate by the MLS or Klodowski Real Estate. Data last updated: 2026-10-06T23:41:27.4.
 
https://bt-photos.global.ssl.fastly.net/madison/orig_boomver_1_2030423-2.jpg
Logo
Klodowski Real Estate
N8053 State Road 33, Suite 2
Beaver Dam WI, 53916
Listing provided by Stark Company, REALTORS: 608-226-3000