











Skip To Content

2115 Baptisia Pass

Sun Prairie, WI 53590
  • $925,000
  • STATUS: Active
  • ON SITE: 55 Days
  • ID#: 2030249
UPDATED: 13 min ago
$925,000
  • 5
    BEDS
  • 0.26
    ACRES
  • 4
    BATHS
  • 0
    1/2 BATHS
  • 3,142
    SQFT
  • $294
    $/SQFT
Neighborhood:
Type:
Single-Family Home
Built:
2021
County:

School Information

Elementary School:
Middle School:
High School:
School District:
Listing provided by First Weber Inc: 608-836-7433

Description

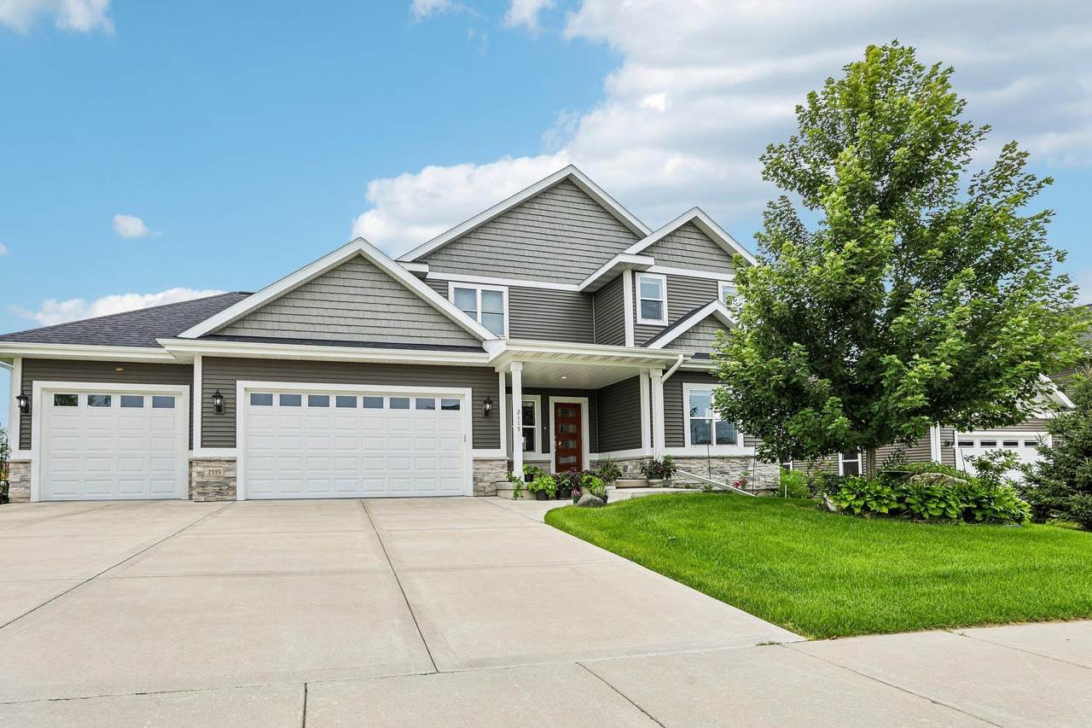
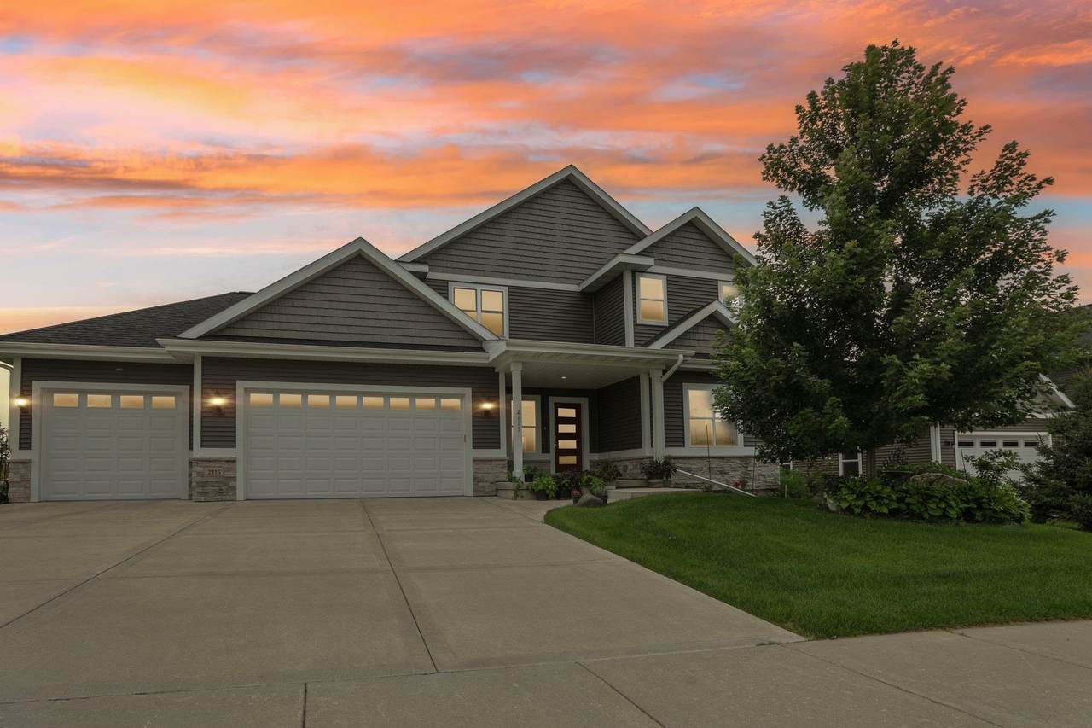
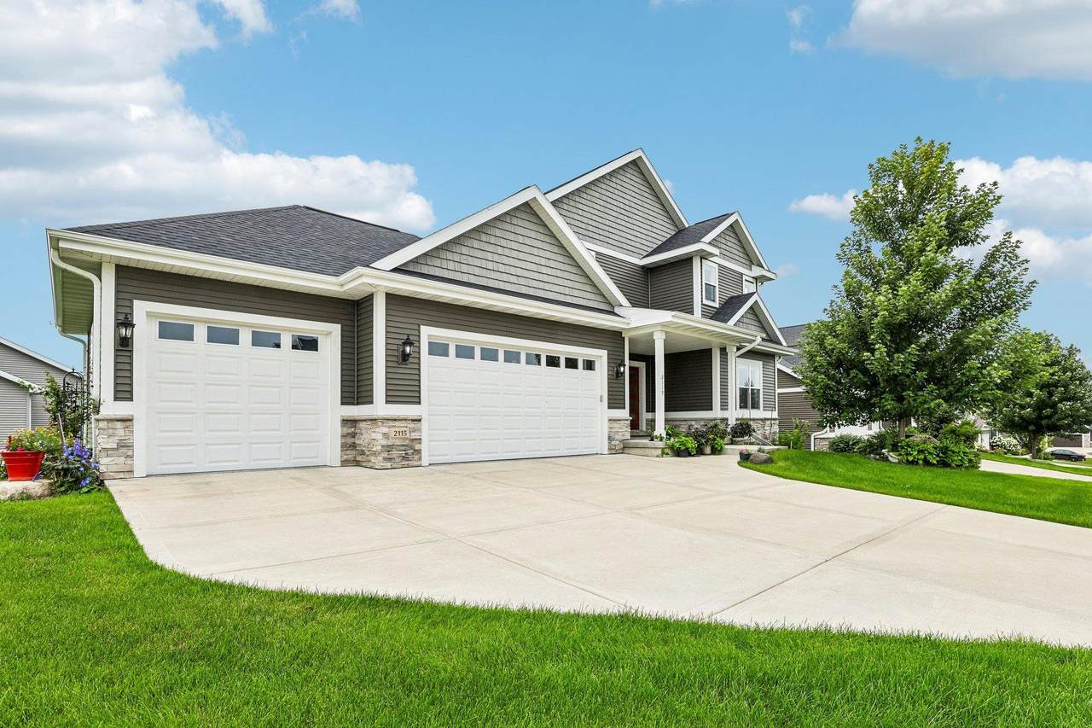
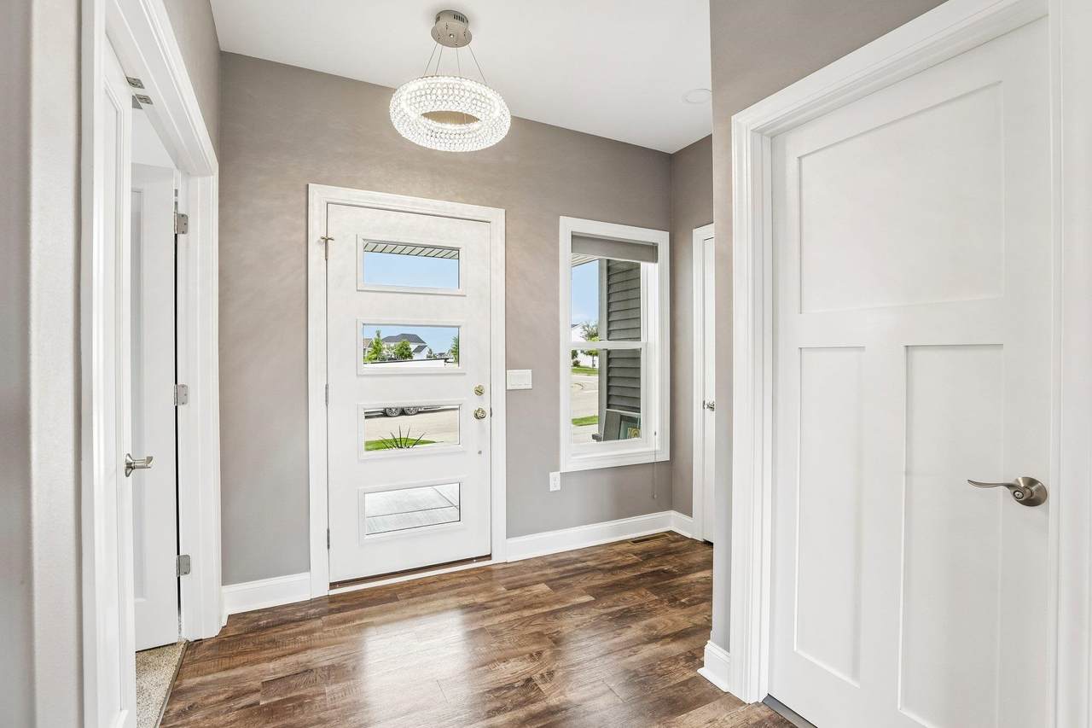
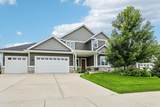
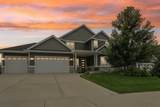
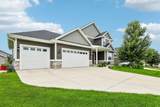
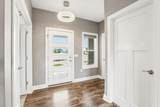
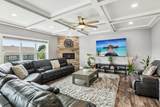
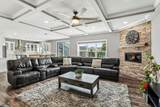
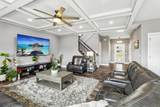
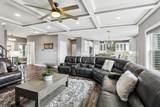
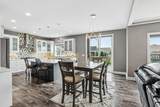
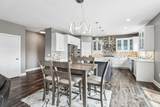
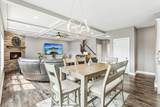
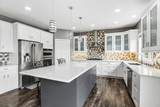
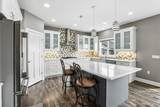
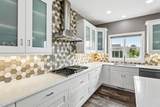
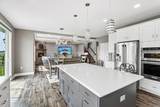
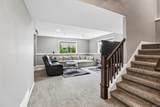
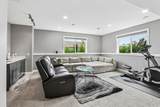
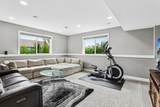
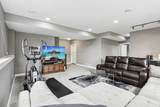
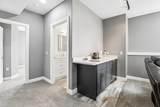
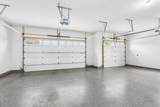
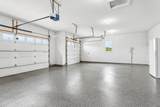
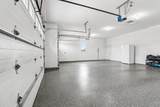
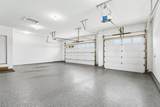
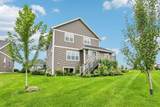
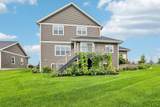
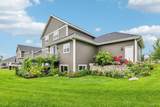
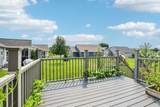
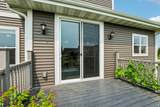
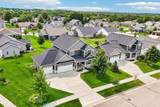
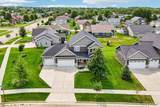
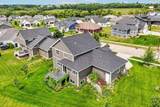
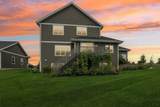
This beautiful, custom-built 5-bedroom, 4-bathroom masterpiece seamlessly blends modern style with everyday comfort. The exterior boasts exceptional curb appeal with its premium dark siding, stone accents, manicured landscaping, and a spacious three-car garage. Inside, the bright open-concept main floor impresses with soaring coffered ceilings, durable wood-look flooring, and a floor-to-ceiling stone fireplace. The chef’s dream kitchen features crisp white cabinetry, a contrasting grey island with quartz countertops, a geometric honeycomb tile backsplash, high-end stainless steel appliances, and elegant crystal pendant lighting. Just off the kitchen, a sunlit dining area with unique modern fixtures provides access to the outdoors through large sliding glass doors. The fully finished lower level offers incredible bonus space, complete with a massive recreation room, a convenient wet bar with dark cabinetry.

Monthly Payment Calculator


© 2026 South Central Wisconsin MLS Corporation. All rights reserved. IDX information is provided exclusively for consumers' personal, non-commercial use and may not be used for any purpose other than to identify prospective properties consumers may be interested in purchasing. Information is deemed reliable but is not guaranteed accurate by the MLS or Klodowski Real Estate. Data last updated: 2026-10-06T22:41:28.303.
www.klodowskirealestate.com/homes/180055948
Print Image

2115 Baptisia Pass Sun Prairie, WI 53590

  • Price: $925,000
  • Status: Active
  • On Site: 55 Days
  • Updated: 13 min ago
  • ID#: 2030249
5
Beds
4
Baths
0
½ Baths
0.26
Acres
3,142
SQFT
$294
$/SQFT
2021
Built
Neighborhood:
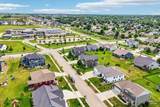
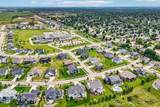
The Reserve
County:
Dane
Area:
Sun Prairie - C
Elementary School:
Token Springs
Middle School:
Patrick Marsh
High School:
Sun Prairie West
School District:
Sun Prairie
Property Description
This beautiful, custom-built 5-bedroom, 4-bathroom masterpiece seamlessly blends modern style with everyday comfort. The exterior boasts exceptional curb appeal with its premium dark siding, stone accents, manicured landscaping, and a spacious three-car garage. Inside, the bright open-concept main floor impresses with soaring coffered ceilings, durable wood-look flooring, and a floor-to-ceiling stone fireplace. The chef’s dream kitchen features crisp white cabinetry, a contrasting grey island with quartz countertops, a geometric honeycomb tile backsplash, high-end stainless steel appliances, and elegant crystal pendant lighting. Just off the kitchen, a sunlit dining area with unique modern fixtures provides access to the outdoors through large sliding glass doors. The fully finished lower level offers incredible bonus space, complete with a massive recreation room, a convenient wet bar with dark cabinetry.
Exterior Features

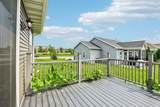
Architecture Prairie/Craftsman Driveway ConcretePaved Exterior Stone Exterior Features DeckSprinkler systemFront Porch Farm YN No Garage 3 carAttachedOpenerGarage door > 8 ft highElectric car chargerGarage stall > 26 ft deepInsulatedKeyless Entry Lot Description CornerIn an associationIn subdivision Type 2 story

Interior Features

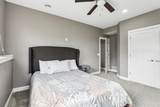
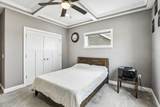
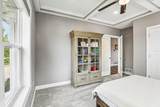
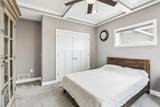
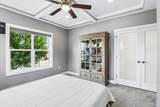
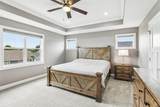
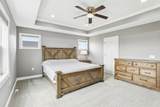
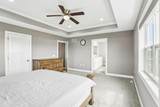
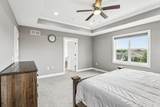
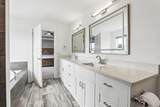
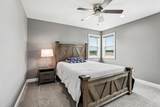
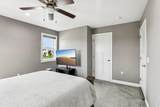
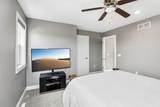
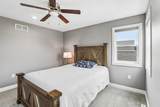
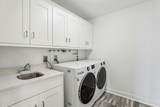
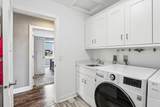
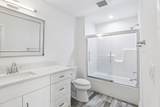
Basement FullFull Size Windows/ExposedPartially finishedSump pump8'+ CeilingRadon Mitigation SystemPoured concrete foundatnDaylight window Bedroom2 Dim 12x12 Bedroom2 Level Upper Bedroom3 Dim 12x12 Bedroom3 Level Upper Bedroom4 Dim 13x12 Bedroom4 Level Lower Dining Area Dim 22x12 Dining Area Level Main Fireplace 1 fireplaceGas Full Baths Lower 1 Full Baths Main 1 Full Baths Upper 2 Half Baths Lower 0 Half Baths Main 0 Half Baths Upper 0 Heating Cooling Forced airCentral air Interior Features Walk-in closet(s)Great roomWasherDryerWater softener incJetted bathtubWet barCable availableAt Least 1 tubInternet - CableSmart thermostatSmart garage door openerCeiling Fan(s)Humidifier Kitchen Dim 16x10 Kitchen Features DishwasherDisposalDouble OvenKitchen IslandMicrowavePantryRangeRefrigerator Kitchen Level Main Laundry Dim 8x7 Laundry Level Upper Living Room Dim 22x17 Living Room Level Main Main Level Bedroom Yes Master Bed Dim 17x14 Master Bedroom Level Upper Other Room Dim 5x4 Other Rooms FoyerRec Room Sq Ft Finished Above Grade 2442 Sq Ft Finished Non Exposed 700

Property Features

Annual Hoa Dues 0 Builder Shree Homes City Town Or Village City County Quarter Dane NE Fuel Natural gas Improvements 633100 Mailing City Sun Prairie Net Taxes 14300 Source Acreage Assessor Source Sq Ft Blue Print Tax Year 2025 Water Waste Municipal sewerMunicipal water Year Built Source Builder Zoning Res

Listing information © 2026 South Central Wisconsin MLS.
Listing provided courtesy of First Weber Inc: HomeInfo@firstweber.com.


© 2026 South Central Wisconsin MLS Corporation. All rights reserved. IDX information is provided exclusively for consumers' personal, non-commercial use and may not be used for any purpose other than to identify prospective properties consumers may be interested in purchasing. Information is deemed reliable but is not guaranteed accurate by the MLS or Klodowski Real Estate. Data last updated: 2026-10-06T22:41:28.303.
 
https://bt-photos.global.ssl.fastly.net/madison/1280_boomver_3_2030249-2.jpg https://bt-photos.global.ssl.fastly.net/madison/1280_boomver_3_2030249-2.jpg https://bt-photos.global.ssl.fastly.net/madison/1280_boomver_3_2030249-2.jpg
Logo
Klodowski Real Estate
N8053 State Road 33, Suite 2
Beaver Dam WI, 53916
Listing provided by First Weber Inc: 608-836-7433