





















Skip To Content

2150 Baptisia Pass

Sun Prairie, WI 53590
  • $695,000
  • STATUS: Active
  • ON SITE: 144 Days
  • ID#: 2022964
UPDATED: 24 min ago
$695,000
  • 4
    BEDS
  • 0.28
    ACRES
  • 3
    BATHS
  • 0
    1/2 BATHS
  • 3,200
    SQFT
  • $217
    $/SQFT
Neighborhood:
Type:
Single-Family Home
Built:
2018
County:

School Information

Elementary School:
Middle School:
High School:
School District:
Listing provided by Stark Company, REALTORS: 608-837-7345

Description

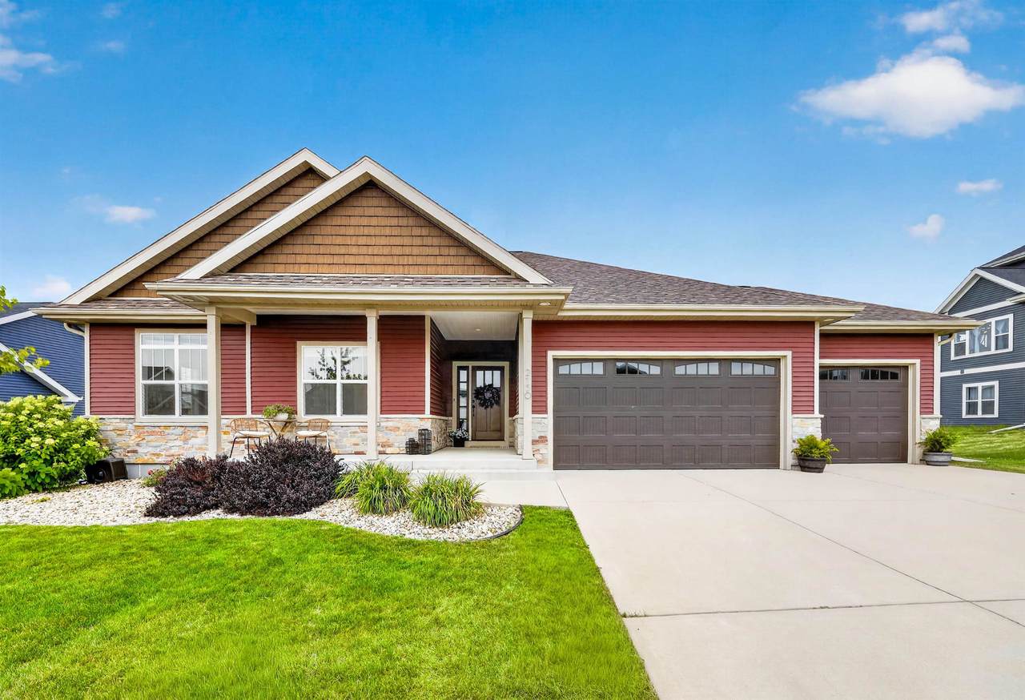
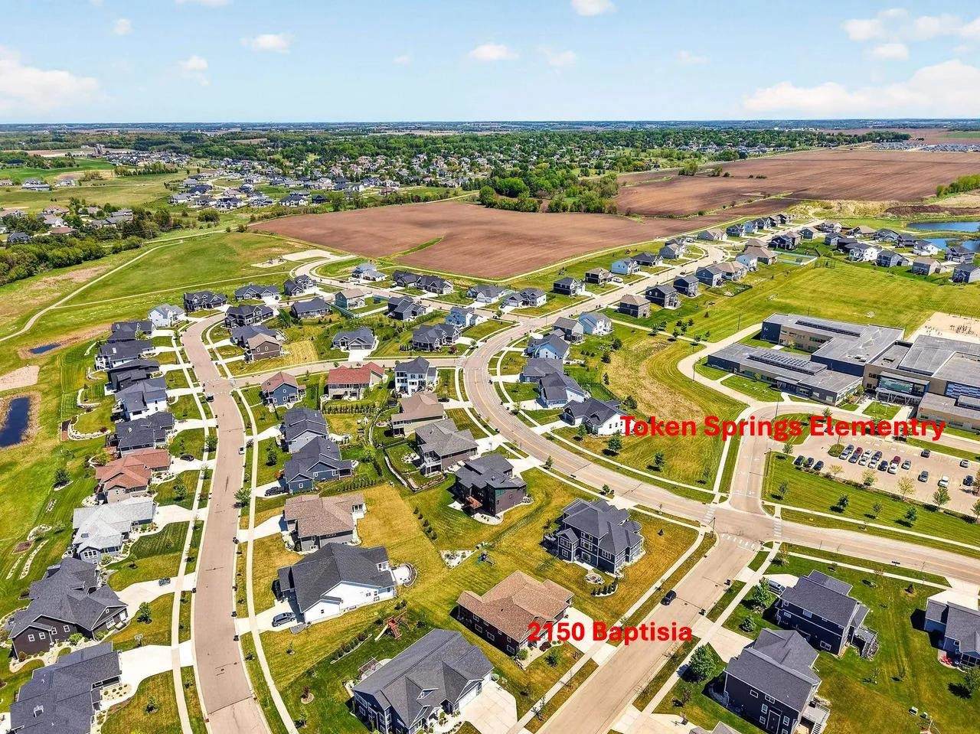
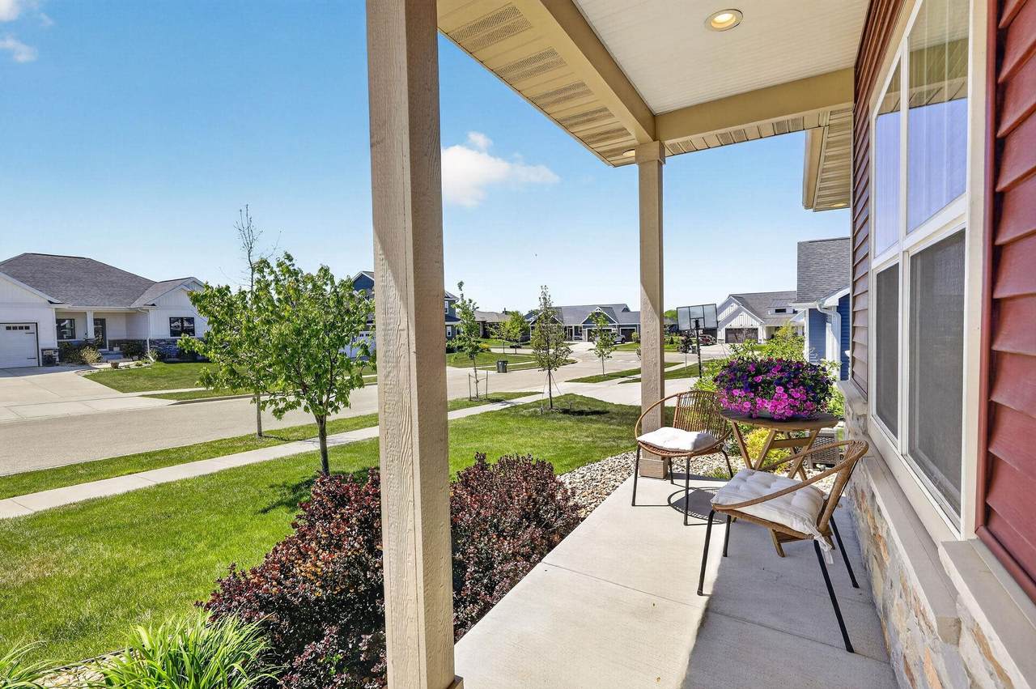
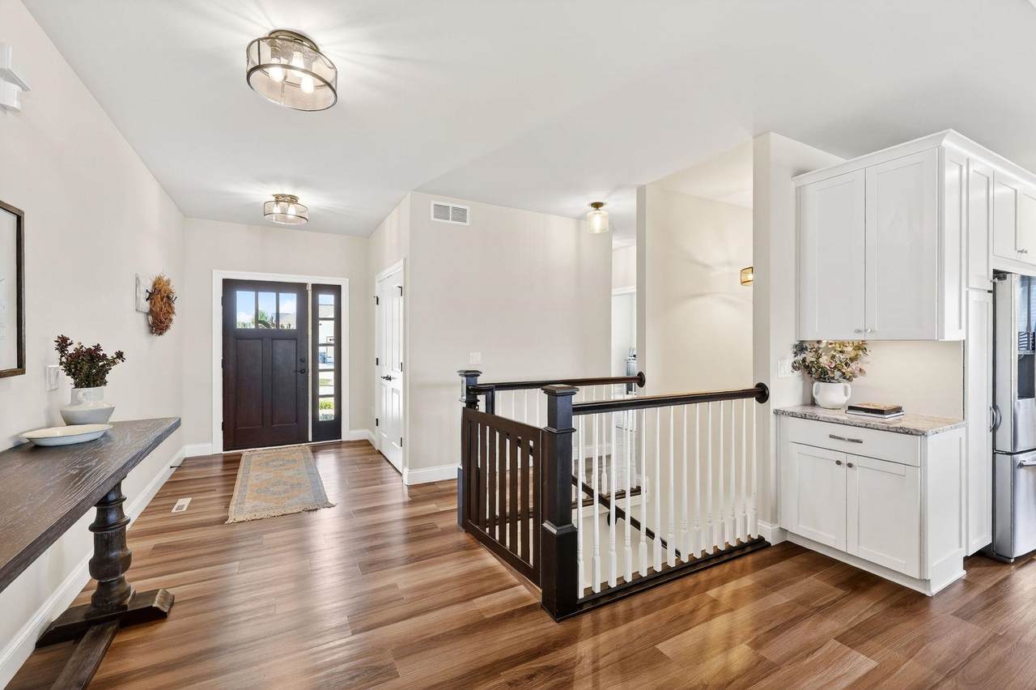
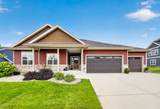
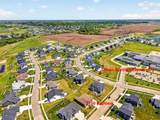
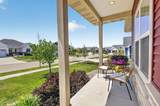
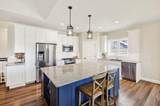
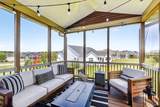
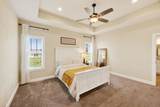
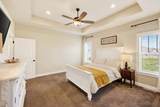
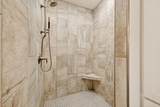
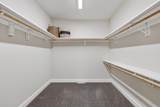
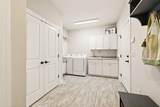
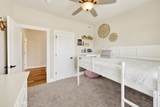
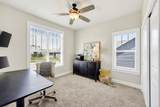
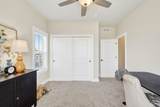
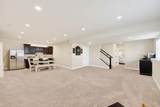
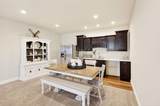
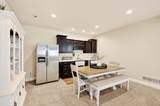
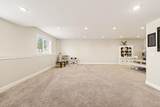
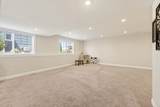
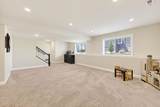
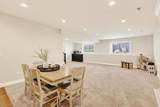
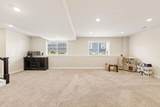
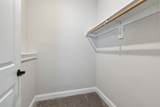
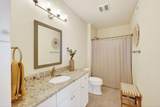
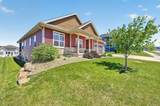
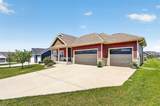
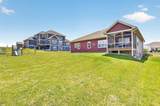
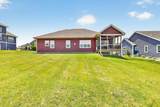
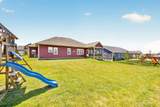
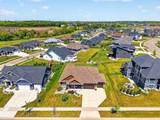
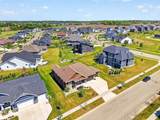
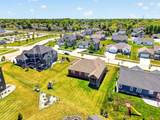
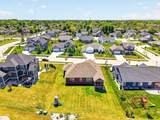
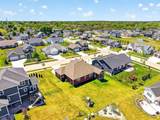
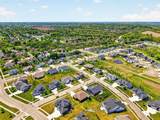
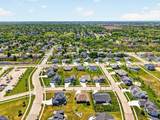
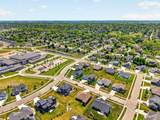
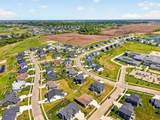
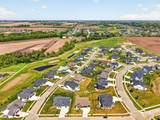
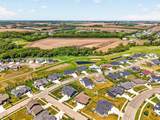
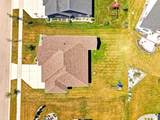
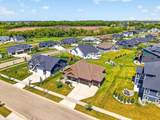
Welcome to The Reserve! Sun Prairie’s newest area & former Parade site! Ranch style offers over 3000 square ft with 4 bedrooms and 3 baths. Charming front porch & inviting entry. Great room with fireplace & tray ceiling flows to open concept kitchen w/solid surface counters, tile backsplash & stainless appliances. Cooks will love the oversized eat-at island for food prep. Pantry too! Screen porch ideal for morning coffee or evening sunsets. The backyard is blank canvas ready for your creativity. Primary suite with tray ceiling and walk in closet. Private bath includes dual sinks & walk in tile shower. Main level laundry with built in cabinets & sink. Finished lower level offers large exposed windows filling this space with tons of natural light. Spacious family room with beverage & serving area plus 4th bedroom & bath for guests. 3 car garage and UHP home warranty. Walk to grade school & park, close to shopping, restaurants & easy commute. Expect to be impressed! Seller is motivated!

Monthly Payment Calculator


© 2026 South Central Wisconsin MLS Corporation. All rights reserved. IDX information is provided exclusively for consumers' personal, non-commercial use and may not be used for any purpose other than to identify prospective properties consumers may be interested in purchasing. Information is deemed reliable but is not guaranteed accurate by the MLS or Klodowski Real Estate. Data last updated: 2026-10-06T23:41:27.4.
www.klodowskirealestate.com/homes/176548276
Print Image

2150 Baptisia Pass Sun Prairie, WI 53590

  • Price: $695,000
  • Status: Active
  • On Site: 144 Days
  • Updated: 24 min ago
  • ID#: 2022964
4
Beds
3
Baths
0
½ Baths
0.28
Acres
3,200
SQFT
$217
$/SQFT
2018
Built
Neighborhood:
The Reserve
County:
Dane
Area:
Sun Prairie - C
Elementary School:
Token Springs
Middle School:
Patrick Marsh
High School:
Sun Prairie West
School District:
Sun Prairie
Property Description
Welcome to The Reserve! Sun Prairie’s newest area & former Parade site! Ranch style offers over 3000 square ft with 4 bedrooms and 3 baths. Charming front porch & inviting entry. Great room with fireplace & tray ceiling flows to open concept kitchen w/solid surface counters, tile backsplash & stainless appliances. Cooks will love the oversized eat-at island for food prep. Pantry too! Screen porch ideal for morning coffee or evening sunsets. The backyard is blank canvas ready for your creativity. Primary suite with tray ceiling and walk in closet. Private bath includes dual sinks & walk in tile shower. Main level laundry with built in cabinets & sink. Finished lower level offers large exposed windows filling this space with tons of natural light. Spacious family room with beverage & serving area plus 4th bedroom & bath for guests. 3 car garage and UHP home warranty. Walk to grade school & park, close to shopping, restaurants & easy commute. Expect to be impressed! Seller is motivated!
Exterior Features

Architecture Ranch Driveway Paved Exterior VinylStone Farm YN No Garage 3 carAttachedOpener Lot Description Sidewalk Type 1 story

Interior Features

Basement FullPartially finishedSump pumpRadon Mitigation SystemPoured concrete foundatn Bedroom2 Dim 12x12 Bedroom2 Level Main Bedroom3 Dim 11x10 Bedroom3 Level Main Bedroom4 Dim 11x13 Bedroom4 Level Lower Dining Area Dim 14x11 Dining Area Level Main Family Room Dim 17x27 Family Room Level Lower Fireplace 1 fireplaceGas Full Baths Lower 1 Full Baths Main 2 Full Baths Upper 0 Half Baths Lower 0 Half Baths Main 0 Half Baths Upper 0 Heating Cooling Forced airCentral air Interior Features Walk-in closet(s)Great roomWasherDryerWater softener incCable availableAt Least 1 tubSplit bedrooms Kitchen Dim 14x13 Kitchen Features PantryKitchen IslandRange/OvenRefrigeratorDishwasherMicrowave Kitchen Level Main Laundry Dim 15x10 Laundry Level Main Living Room Dim 20x23 Living Room Level Main Main Level Bedroom Yes Master Bed Dim 15x14 Master Bedroom Level Main Other Room Dim 12x11 Other Rooms Screened Porch Sq Ft Finished Above Grade 1996 Sq Ft Finished Non Exposed 1204

Property Features

Annual Hoa Dues 0 City Town Or Village City County Quarter Dane NE Fuel Natural gas Improvements 637000 Mailing City Sun Prairie Net Taxes 12970 Source Acreage Assessor Source Sq Ft Assessor Tax Year 2026 Terms Misc Limited home warrantyRestrictions/Covenants Water Waste Municipal sewerMunicipal water Year Built Source Assessor Zoning Res

Listing information © 2026 South Central Wisconsin MLS.
Listing provided courtesy of Stark Company, REALTORS: Pref: 608-417-9087.


© 2026 South Central Wisconsin MLS Corporation. All rights reserved. IDX information is provided exclusively for consumers' personal, non-commercial use and may not be used for any purpose other than to identify prospective properties consumers may be interested in purchasing. Information is deemed reliable but is not guaranteed accurate by the MLS or Klodowski Real Estate. Data last updated: 2026-10-06T23:41:27.4.
 
https://bt-photos.global.ssl.fastly.net/madison/orig_boomver_2_2022964-2.jpg https://bt-photos.global.ssl.fastly.net/madison/orig_boomver_2_2022964-2.jpg https://bt-photos.global.ssl.fastly.net/madison/orig_boomver_2_2022964-2.jpg
Logo
Klodowski Real Estate
N8053 State Road 33, Suite 2
Beaver Dam WI, 53916
Listing provided by Stark Company, REALTORS: 608-837-7345