Skip To Content

5230 Summer Ridge Drive

Madison, WI 53704
  • $475,000
  • STATUS: Sold
  • ON SITE: 46 Days
  • ID#: 2030928
Sold - 09/09/2026
$475,000
SOLD - 09/09/2026
  • 3
    BEDS
  • 0.29
    ACRES
  • 2
    BATHS
  • 1
    1/2 BATHS
  • 2,300
    SQFT
  • $207
    $/SQFT
Neighborhood:
Type:
Single-Family Home
Built:
1997
County:

School Information

Elementary School:
Middle School:
High School:
School District:
Listing provided by Real Broker LLC: 855-450-0442

Description

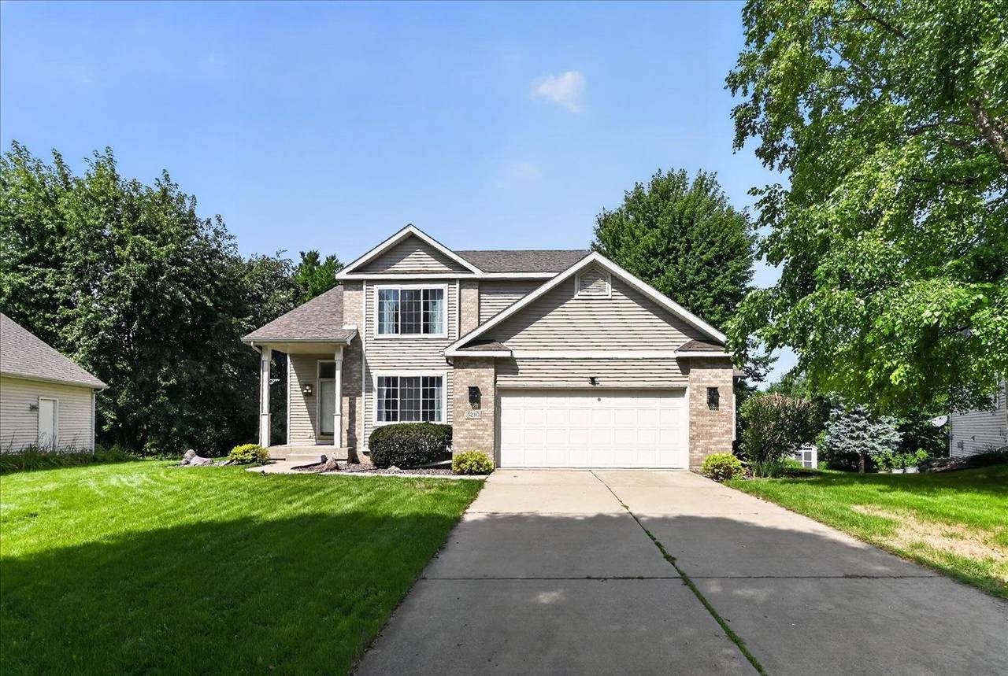
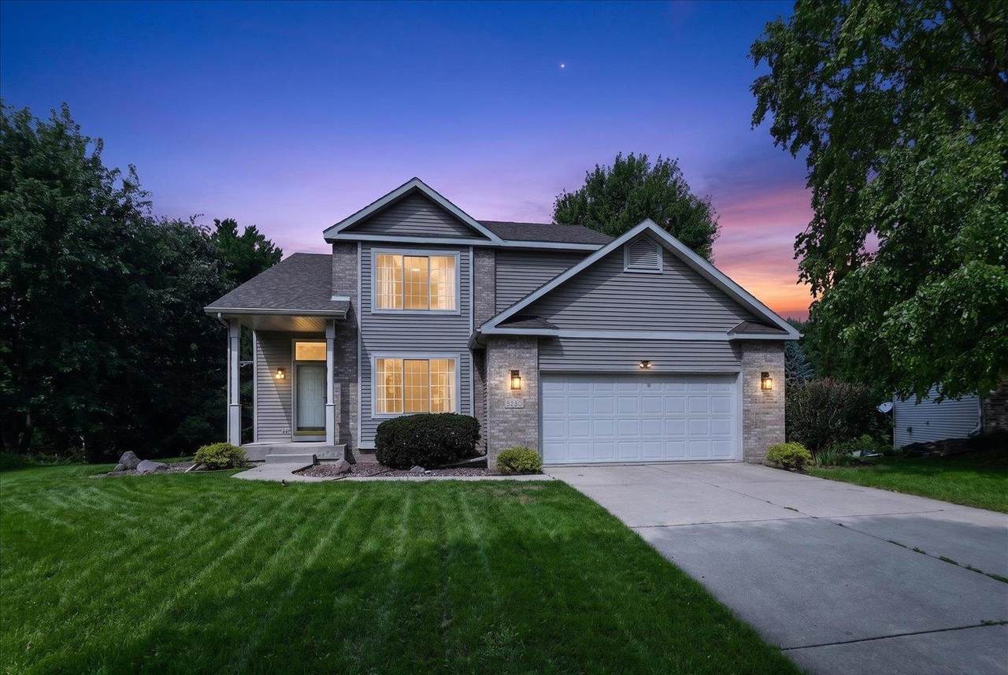
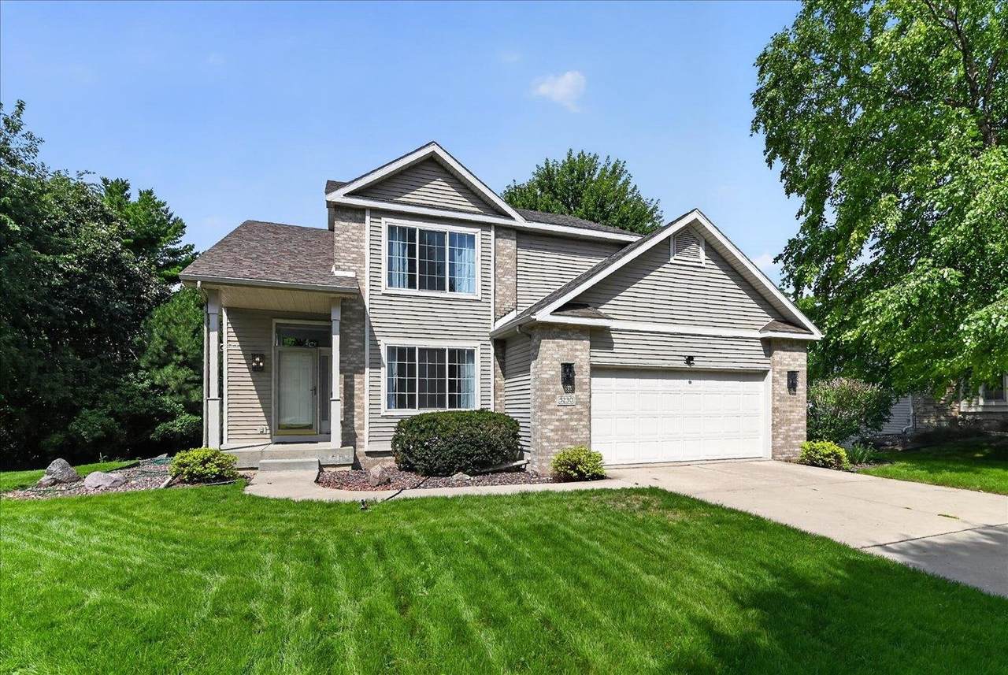
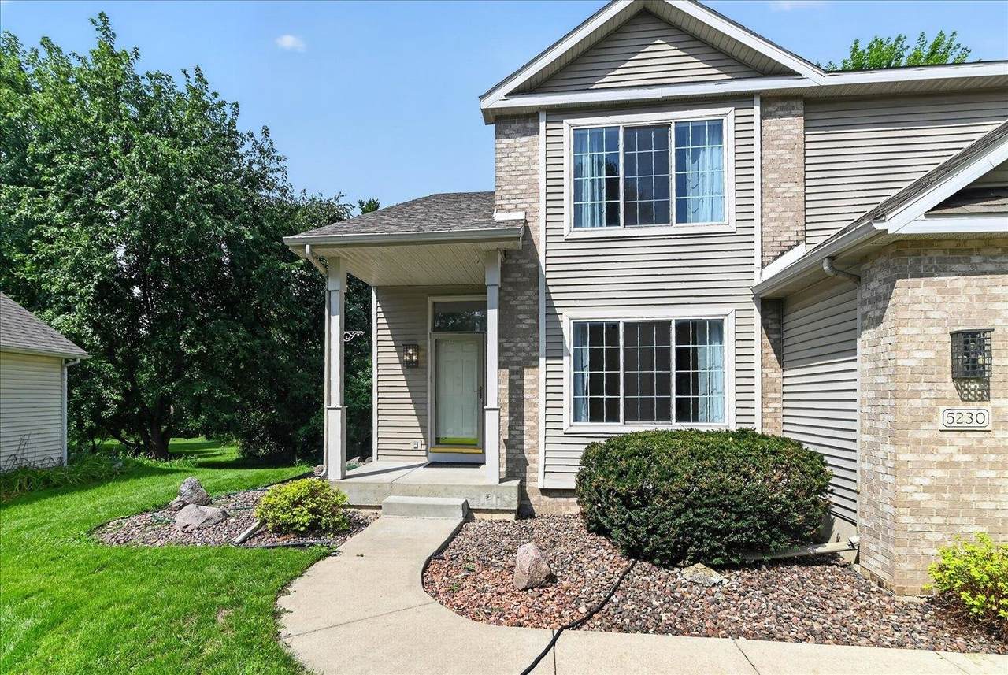
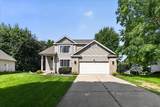
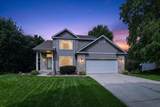
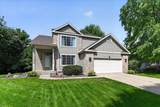
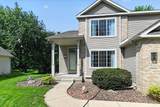
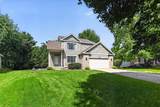
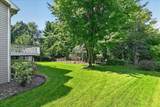
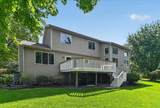
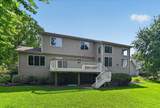
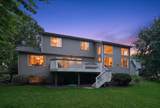
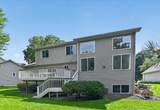
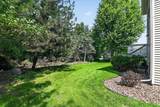
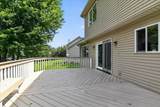
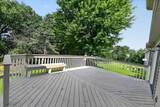
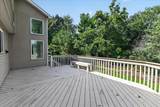
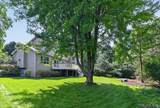
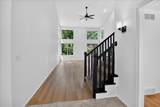
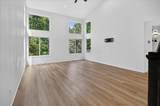
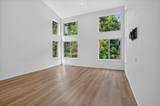
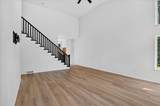
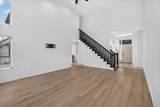
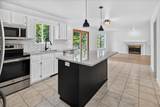
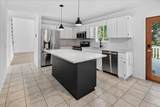
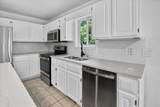
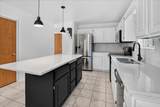
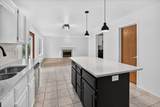
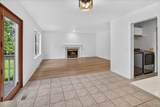
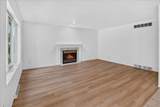
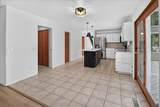
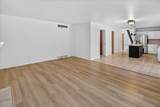
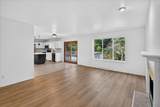
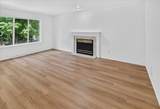
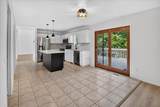
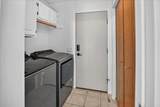
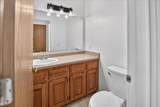
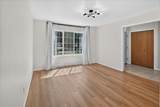
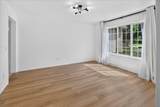
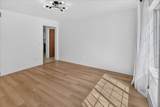
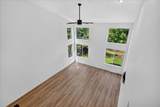
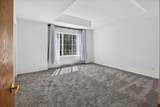
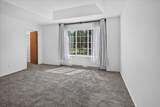
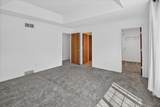
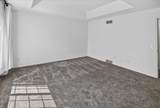
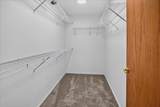
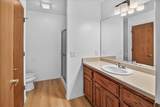
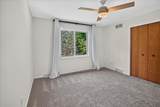
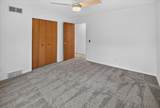
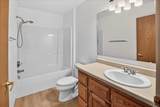
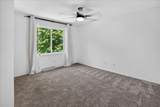
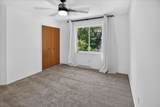
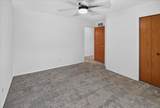
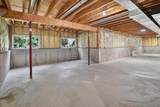
Welcome to Ridgewood Subdivision, where this spacious two-story home is tucked into a beautiful wooded setting offering privacy and natural appeal. Inside, the impressive two-story gathering room features abundant windows that fill the space with natural light, newly installed LVP. The generous great room flows seamlessly from the fully upgraded kitchen with SS appliances, while the formal dining room offers plenty of space for entertaining or can easily serve as a home office or flex room. Upstairs, the primary suite features a tray ceiling, private bath, and walk-in closet. Two additional bedrooms share a full bath. Convenient first-floor laundry adds everyday ease. Enjoy outdoor entertaining on the large composite deck overlooking the private yard. Need even more space? The exposed lower level offers excellent potential for future finished living space. Newer roof from 2024, Furnace/AC from 2023. A wonderful combination of space, privacy, versatility, and natural surroundings!

Monthly Payment Calculator


© 2026 South Central Wisconsin MLS Corporation. All rights reserved. IDX information is provided exclusively for consumers' personal, non-commercial use and may not be used for any purpose other than to identify prospective properties consumers may be interested in purchasing. Information is deemed reliable but is not guaranteed accurate by the MLS or Klodowski Real Estate. Data last updated: 2026-10-06T22:41:28.303.
www.klodowskirealestate.com/homes/180324394
Print Image

5230 Summer Ridge Drive Madison, WI 53704

  • Price: $469,900
  • Status: Sold
  • On Site: 46 Days
  • Updated: 31 min ago
  • ID#: 2030928
3
Beds
2
Baths
1
½ Baths
0.29
Acres
2,300
SQFT
$207
$/SQFT
1997
Built
Neighborhood:
Ridgewood
County:
Dane
Area:
Madison - C E08
Elementary School:
Hawthorne
Middle School:
Sherman
High School:
East
School District:
Madison
Property Description
Welcome to Ridgewood Subdivision, where this spacious two-story home is tucked into a beautiful wooded setting offering privacy and natural appeal. Inside, the impressive two-story gathering room features abundant windows that fill the space with natural light, newly installed LVP. The generous great room flows seamlessly from the fully upgraded kitchen with SS appliances, while the formal dining room offers plenty of space for entertaining or can easily serve as a home office or flex room. Upstairs, the primary suite features a tray ceiling, private bath, and walk-in closet. Two additional bedrooms share a full bath. Convenient first-floor laundry adds everyday ease. Enjoy outdoor entertaining on the large composite deck overlooking the private yard. Need even more space? The exposed lower level offers excellent potential for future finished living space. Newer roof from 2024, Furnace/AC from 2023. A wonderful combination of space, privacy, versatility, and natural surroundings!
Exterior Features

Architecture Contemporary Driveway Paved Exterior VinylBrick Exterior Features Deck Farm YN No Garage 2 car Lot Description Close to buslineWooded Type 2 story

Interior Features

Basement FullFull Size Windows/ExposedPoured concrete foundatn Bedroom2 Dim 12x12 Bedroom2 Level Upper Bedroom3 Dim 12x11 Bedroom3 Level Upper Family Room Dim 17x13 Family Room Level Main Fireplace 1 fireplaceGas Full Baths Lower 0 Full Baths Main 0 Full Baths Upper 2 Half Baths Lower 0 Half Baths Main 1 Half Baths Upper 0 Heating Cooling Forced airCentral air Interior Features Walk-in closet(s)Great roomWasherDryerAt Least 1 tubInternet - Cable Kitchen Dim 11x21 Kitchen Features DishwasherKitchen IslandMicrowaveRange/OvenRefrigerator Kitchen Level Main Living Room Dim 19x16 Living Room Level Main Master Bed Dim 14x13 Master Bedroom Level Upper Other Room Dim 11x11 Other Rooms Den/Office Sq Ft Finished Above Grade 2300 Sq Ft Finished Non Exposed 0

Property Features

City Town Or Village City County Quarter East Metro Madison Fuel ElectricNatural gas Improvements 312400 Mailing City Madison Net Taxes 7823 Sale Factors Arms Length Source Acreage Assessor Source Sq Ft Assessor Tax Year 2025 Water Waste Municipal sewerMunicipal water Year Built Source Assessor Zoning SR-C1

Listing information © 2026 South Central Wisconsin MLS.
Listing provided courtesy of Real Broker LLC: Pref: 608-698-1500.


© 2026 South Central Wisconsin MLS Corporation. All rights reserved. IDX information is provided exclusively for consumers' personal, non-commercial use and may not be used for any purpose other than to identify prospective properties consumers may be interested in purchasing. Information is deemed reliable but is not guaranteed accurate by the MLS or Klodowski Real Estate. Data last updated: 2026-10-06T22:41:28.303.
 
https://bt-photos.global.ssl.fastly.net/madison/1280_boomver_1_2030928-3.jpg https://bt-photos.global.ssl.fastly.net/madison/1280_boomver_1_2030928-3.jpg https://bt-photos.global.ssl.fastly.net/madison/1280_boomver_1_2030928-3.jpg
Logo
Klodowski Real Estate
N8053 State Road 33, Suite 2
Beaver Dam WI, 53916
Listing provided by Real Broker LLC: 855-450-0442