Skip To Content

54 Look Out Ridge

Lake Delton, WI 53965
  • $795,000
  • STATUS: Active
  • ON SITE: 20 Days
  • ID#: 2032702
UPDATED: 9 min ago
$795,000
  • 5
    BEDS
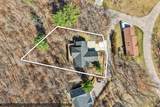
  • 0.37
    ACRES
  • 3
    BATHS
  • 0
    1/2 BATHS
  • 4,400
    SQFT
  • $181
    $/SQFT
Neighborhood:
Type:
Single-Family Home
Built:
2006
County:

School Information

Elementary School:
Middle School:
High School:
School District:
Listing provided by Berkshire Hathaway HomeServices Local Realty: 608-404-3002

Description

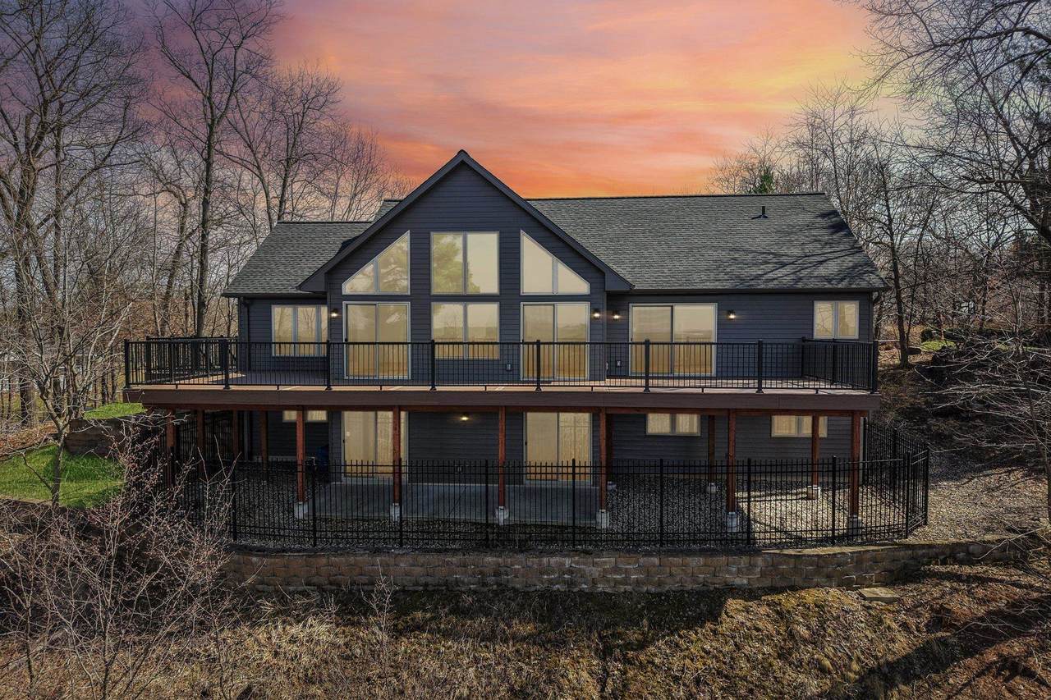
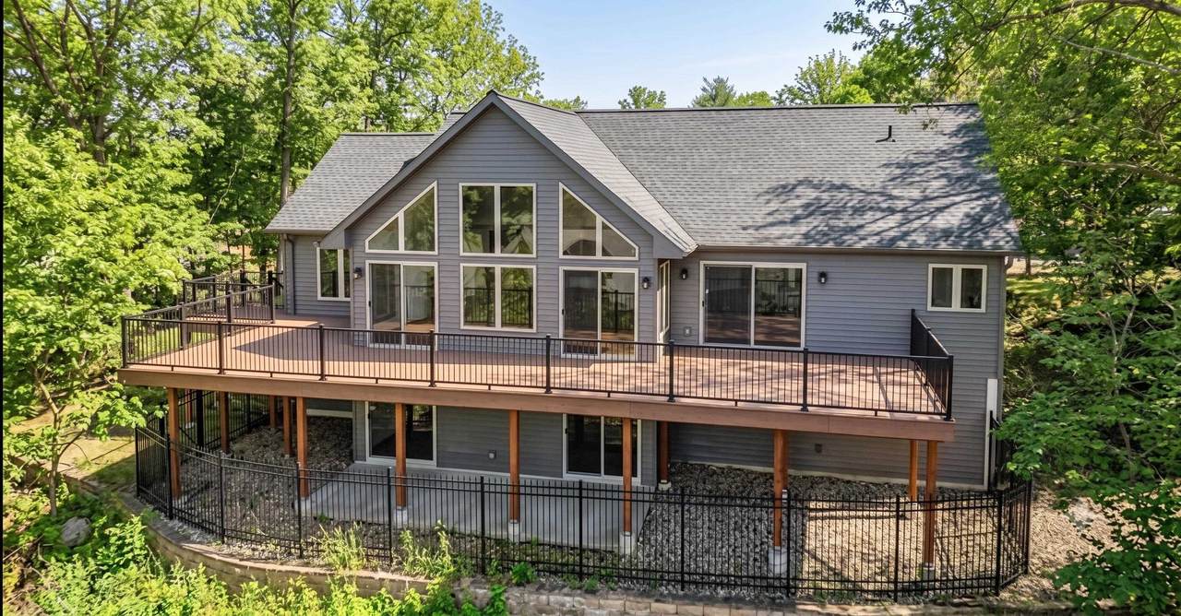
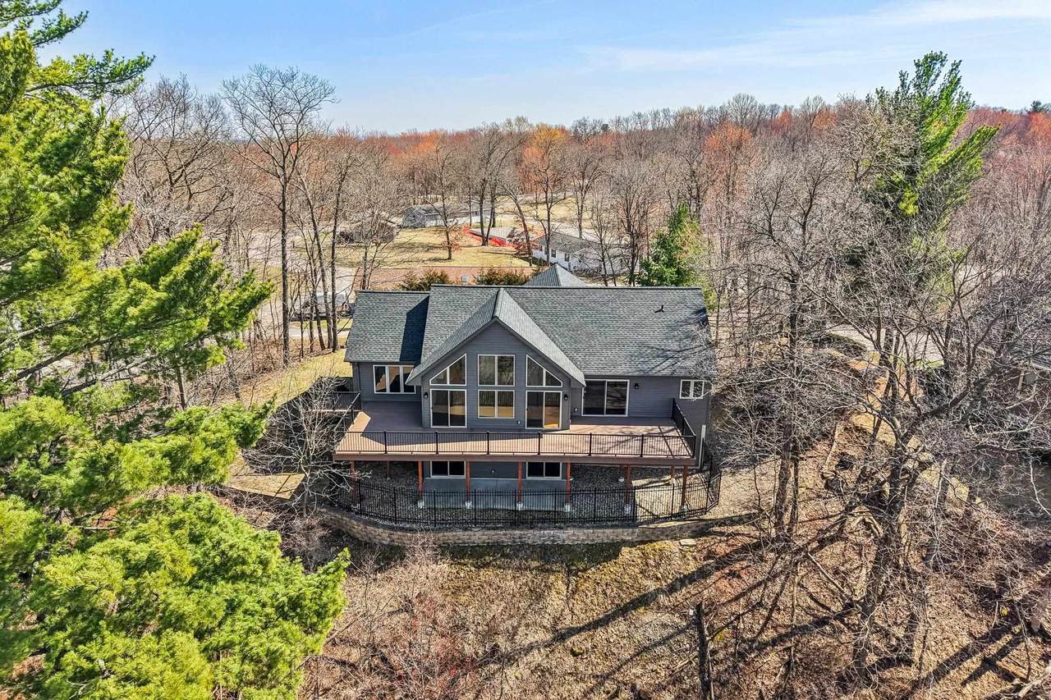
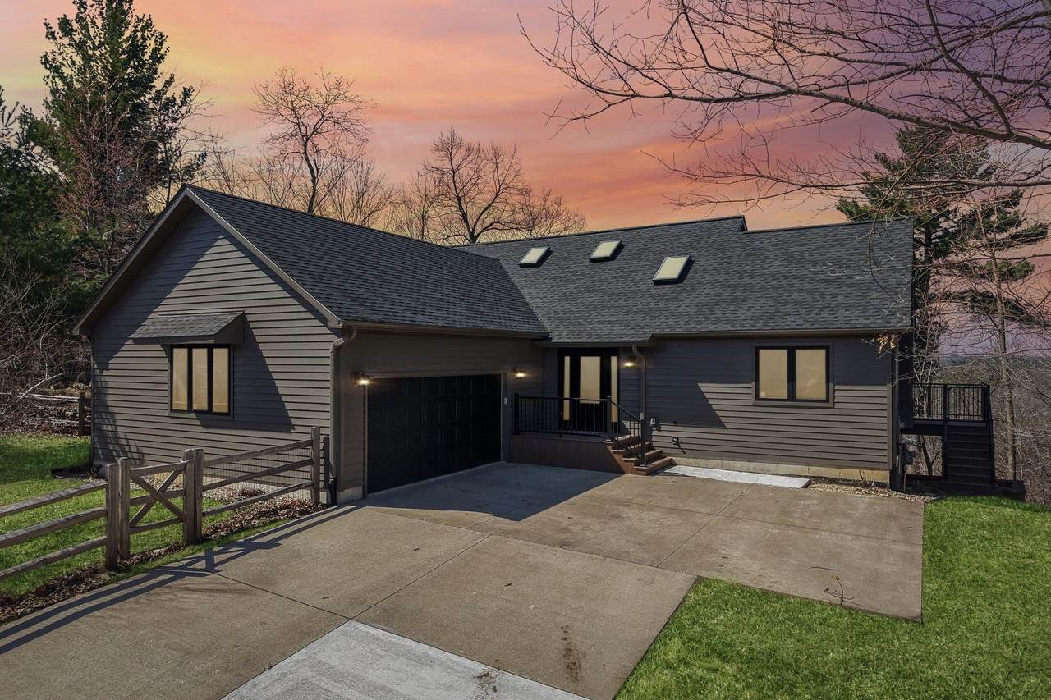
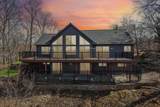
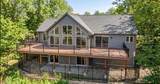
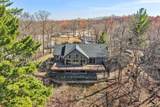
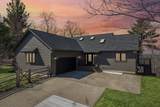
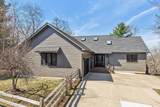
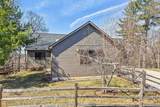
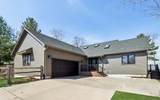
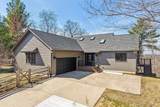
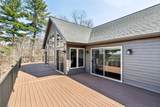
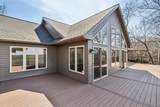
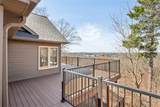
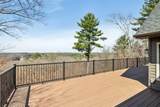
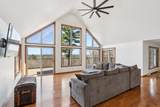
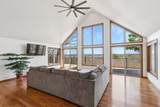
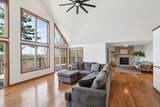
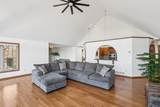
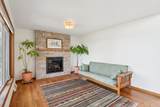
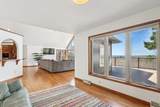
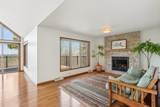
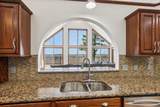
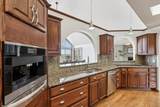
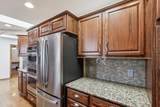
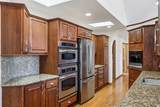
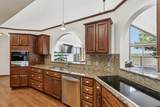
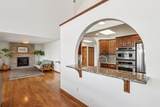
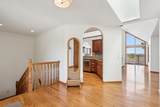
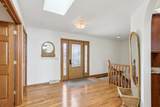
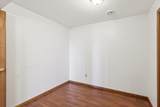
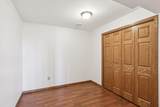
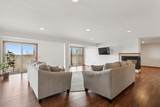
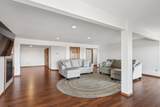
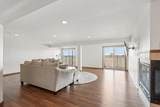
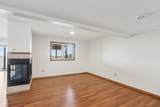
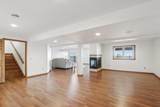
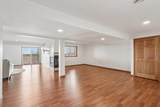
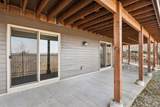
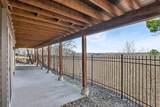
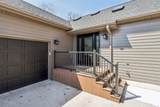
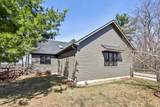
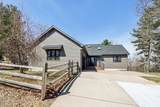
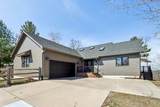
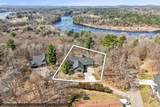
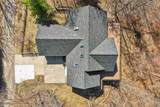
Experience unparalleled views from this impeccably maintained executive estate. An expansive deck offers the perfect vantage point for breathtaking sunsets over the Wisconsin River, Lake Delton, and Sauk County. Inside, a floor-to-ceiling "wall of glass" ensures year-round immersion in these panoramic vistas. Every detail reflects exceptional quality. A superb floor plan flows effortlessly from the grand foyer to the living room, study, and five spacious bedrooms. The interiors boast premium finishes: high-end hardwood floors, granite countertops, a gourmet kitchen with exquisite cabinetry, and two cozy fireplaces. Transitioning to the lower-level family room and patio, this home offers true maintenance-free living. Significant 2025 upgrades include a designer deck, seamless steel siding, and a new roof with skylights. Blending top-tier craftsmanship with awe-inspiring scenery, this estate is an incredible value.

Monthly Payment Calculator


© 2026 South Central Wisconsin MLS Corporation. All rights reserved. IDX information is provided exclusively for consumers' personal, non-commercial use and may not be used for any purpose other than to identify prospective properties consumers may be interested in purchasing. Information is deemed reliable but is not guaranteed accurate by the MLS or Klodowski Real Estate. Data last updated: 2026-10-06T22:41:28.303.
www.klodowskirealestate.com/homes/181204982
Print Image

54 Look Out Ridge Lake Delton, WI 53965

  • Price: $795,000
  • Status: Active
  • On Site: 20 Days
  • Updated: 9 min ago
  • ID#: 2032702
5
Beds
3
Baths
0
½ Baths
0.37
Acres
4,400
SQFT
$181
$/SQFT
2006
Built
Neighborhood:
Hickory Hills
County:
Sauk
Area:
Lake Delton - V
Elementary School:
Spring Hill
Middle School:
Wisconsin Dells
High School:
Wisconsin Dells
School District:
Wisconsin Dells
Property Description
Experience unparalleled views from this impeccably maintained executive estate. An expansive deck offers the perfect vantage point for breathtaking sunsets over the Wisconsin River, Lake Delton, and Sauk County. Inside, a floor-to-ceiling "wall of glass" ensures year-round immersion in these panoramic vistas. Every detail reflects exceptional quality. A superb floor plan flows effortlessly from the grand foyer to the living room, study, and five spacious bedrooms. The interiors boast premium finishes: high-end hardwood floors, granite countertops, a gourmet kitchen with exquisite cabinetry, and two cozy fireplaces. Transitioning to the lower-level family room and patio, this home offers true maintenance-free living. Significant 2025 upgrades include a designer deck, seamless steel siding, and a new roof with skylights. Blending top-tier craftsmanship with awe-inspiring scenery, this estate is an incredible value.
Exterior Features

Architecture Ranch Driveway Paved Exterior Aluminum/Steel Exterior Features DeckPatioFenced Yard Farm YN No Garage 2 carOpener Type 1 story Waterfront Waterview-No frontage

Interior Features

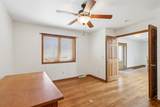
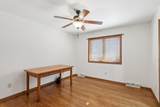
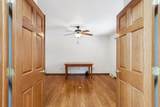
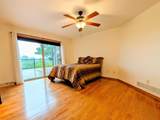
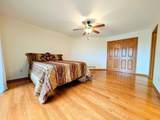
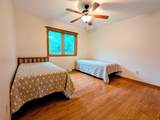
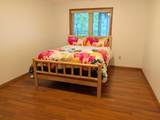
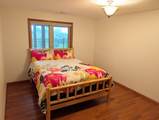
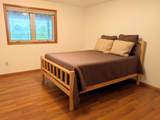
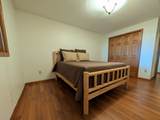
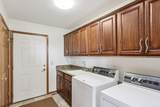
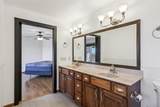
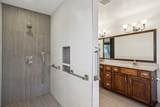
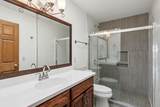
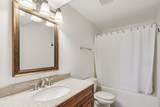
Basement FullWalkout to yardFinishedPoured concrete foundatn Bedroom2 Dim 12x14 Bedroom2 Level Main Bedroom3 Dim 14x13 Bedroom3 Level Main Bedroom4 Dim 12x16 Bedroom4 Level Lower Dining Area Dim 14x11 Dining Area Level Main Fireplace Gas Full Baths Lower 1 Full Baths Main 2 Full Baths Upper 0 Half Baths Lower 0 Half Baths Main 0 Half Baths Upper 0 Heating Cooling Central airForced air Interior Features Walk-in closet(s)Great roomVaulted ceilingSkylight(s)WasherDryerSecurity systemCable availableAt Least 1 tubInternet - Cable Kitchen Dim 17x11 Kitchen Features Breakfast barDishwasherDisposalFreezerMicrowavePantryRange/OvenRefrigerator Kitchen Level Main Laundry Dim 7x10 Laundry Level Main Living Room Dim 23x22 Living Room Level Main Main Level Bedroom Yes Master Bed Dim 17x14 Master Bedroom Level Main Other Room Dim 21x24 Other Room2 Dim 22x23 Other Rooms Rec RoomRec RoomExercise RoomOther Sq Ft Finished Above Grade 2300 Sq Ft Finished Non Exposed 2100

Property Features

Annual Hoa Dues 600 Builder Frey City Town Or Village Village County Quarter Sauk NE Fuel Natural gas Improvements 481000 Mailing City Wisconsin Dells Net Taxes 5605 Source Acreage Seller Source Sq Ft Seller Tax Year 2025 Terms Misc In an association (HOA) Water Waste Municipal sewerMunicipal water Year Built Source Seller Zoning Res

Listing information © 2026 South Central Wisconsin MLS.
Listing provided courtesy of Berkshire Hathaway HomeServices Local Realty: .


© 2026 South Central Wisconsin MLS Corporation. All rights reserved. IDX information is provided exclusively for consumers' personal, non-commercial use and may not be used for any purpose other than to identify prospective properties consumers may be interested in purchasing. Information is deemed reliable but is not guaranteed accurate by the MLS or Klodowski Real Estate. Data last updated: 2026-10-06T22:41:28.303.
 
https://bt-photos.global.ssl.fastly.net/madison/1280_boomver_2_2032702-2.jpg https://bt-photos.global.ssl.fastly.net/madison/1280_boomver_2_2032702-2.jpg https://bt-photos.global.ssl.fastly.net/madison/1280_boomver_2_2032702-2.jpg
Logo
Klodowski Real Estate
N8053 State Road 33, Suite 2
Beaver Dam WI, 53916
Listing provided by Berkshire Hathaway HomeServices Local Realty: 608-404-3002