
Skip To Content

608 Sugar Maple Lane

Madison, WI 53593
  • $439,000
  • STATUS: Active
  • ON SITE: 53 Days
  • ID#: 2030355
UPDATED: 42 min ago
$439,000
  • 3
    BEDS
  • 0.08
    ACRES
  • 2
    BATHS
  • 1
    1/2 BATHS
  • 1,620
    SQFT
  • $271
    $/SQFT
Neighborhood:
Type:
Single-Family Home
Built:
2021
County:

School Information

Elementary School:
Middle School:
High School:
School District:
Listing provided by MHB Real Estate: 608-709-9886

Description

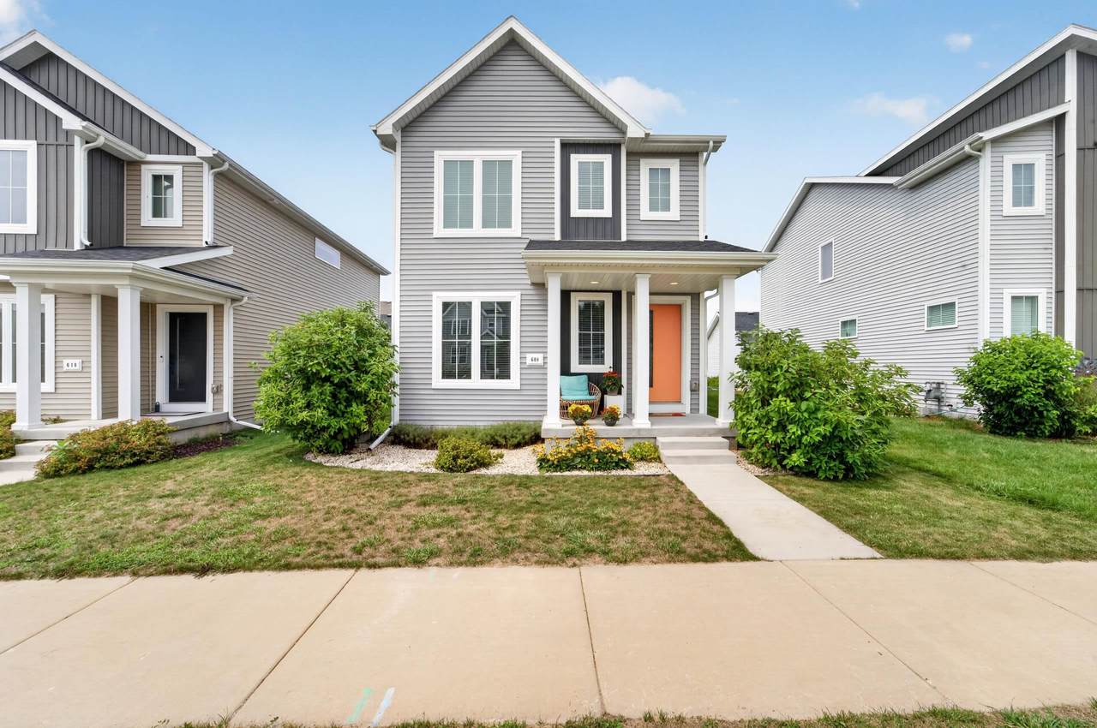
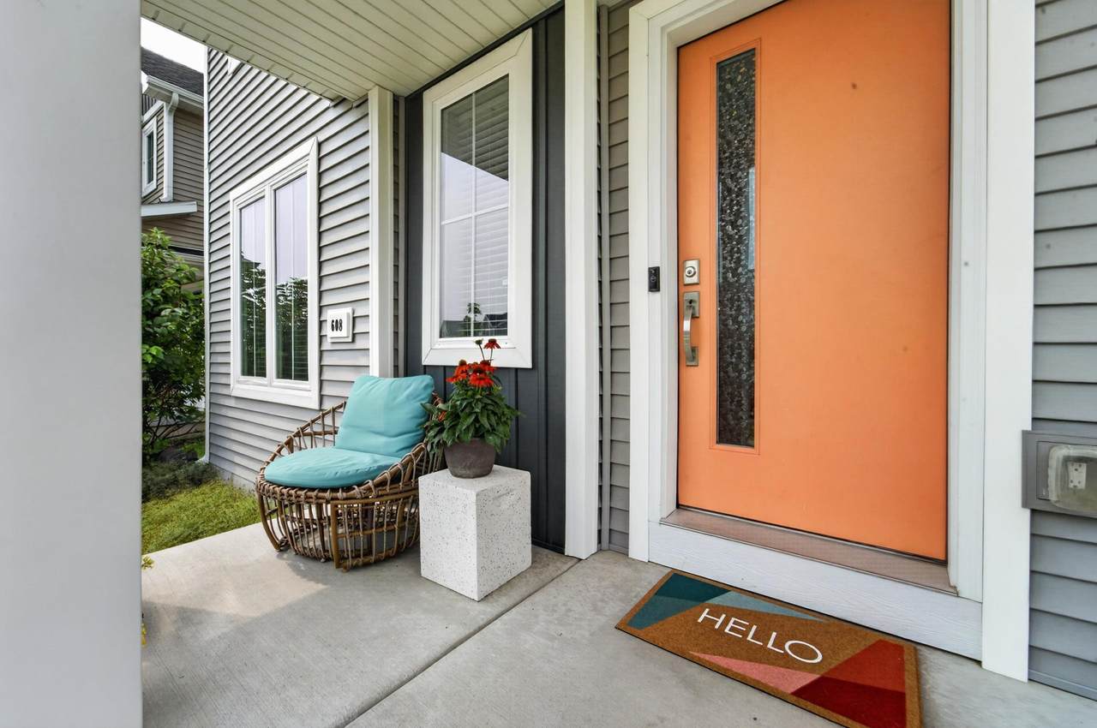
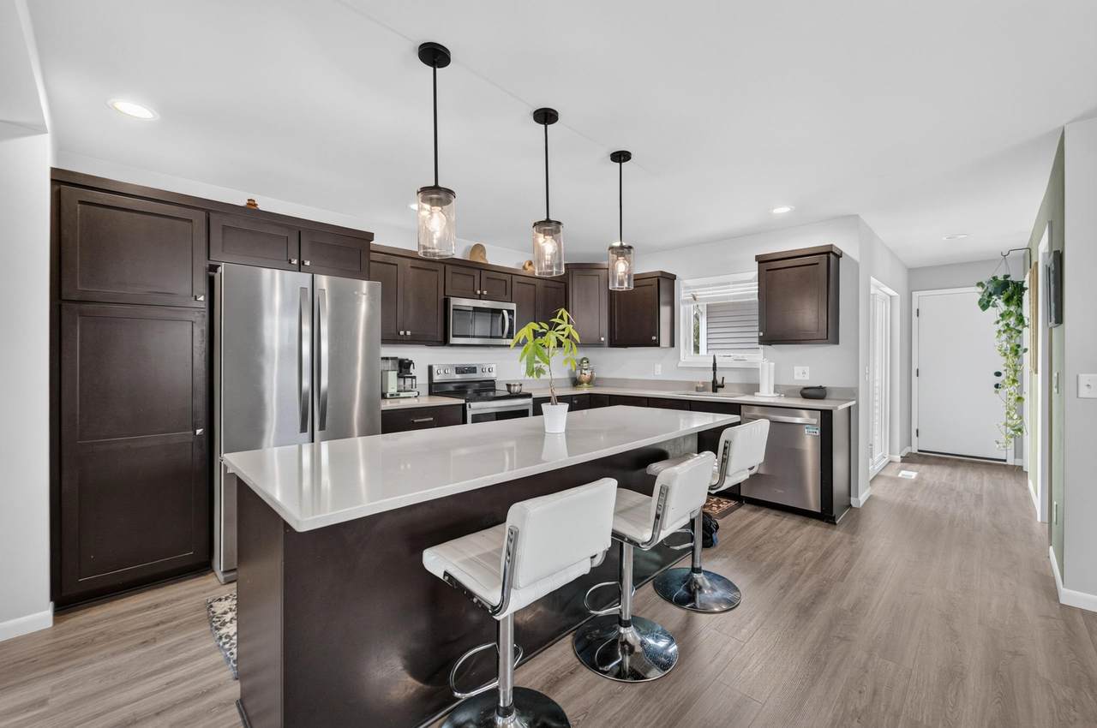
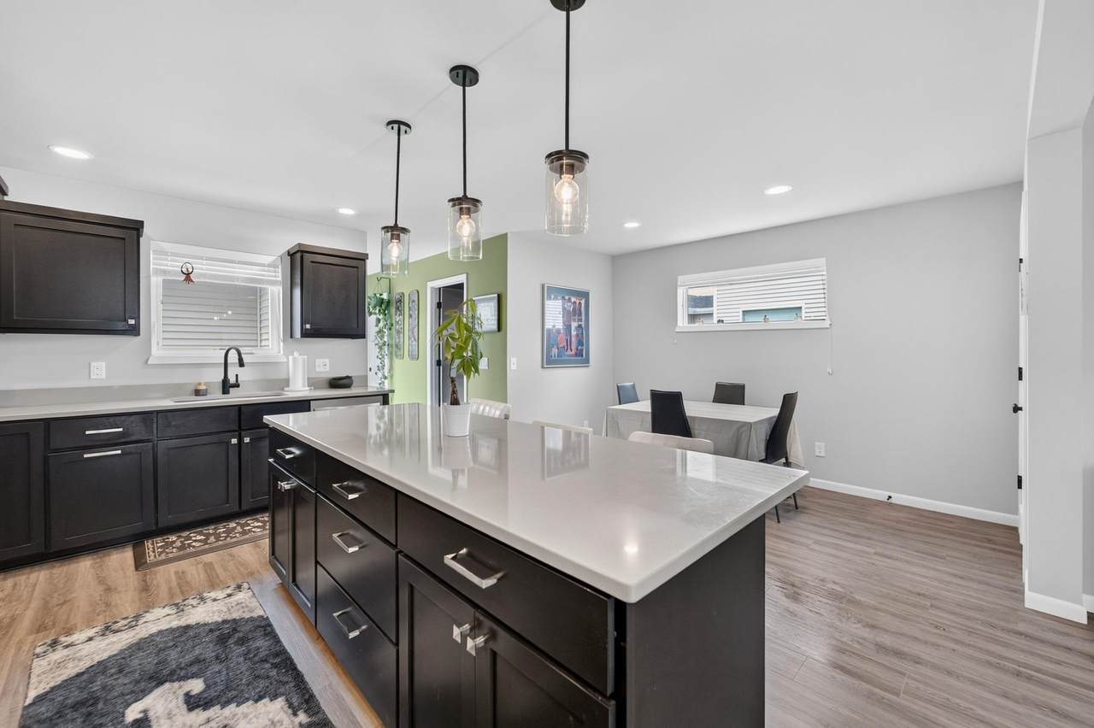
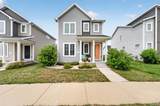
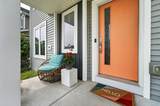
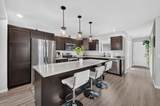
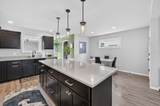
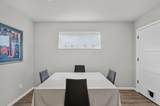
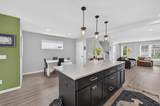
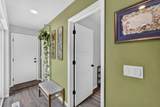
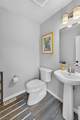
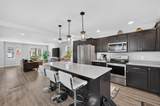
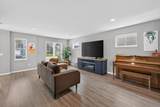
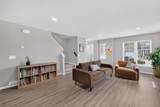
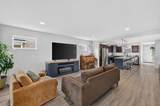
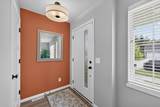
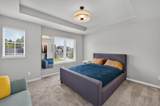
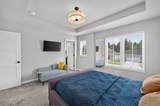
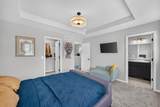
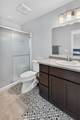
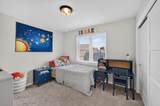
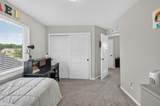
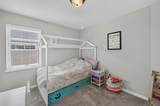
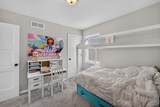
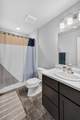
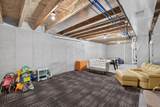
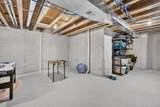
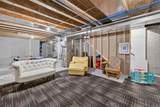
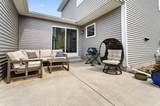
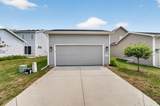
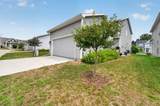
Welcome home! This bright and open-concept 2-story home offers 3 bedrooms, 2.5 baths, and a 2-car garage in the popular Birchwood Point neighborhood. Vinyl plank flooring runs throughout the main level, featuring a kitchen with quartz countertops, large island, stainless steel appliances, abundant cabinetry, pantry, and dinette with patio access. A powder room and convenient mudroom/laundry room with storage complete the main level. Upstairs, there are three bedrooms including a spacious primary suite with a walk-in closet and private bath with a walk-in shower. The lower level is stubbed for a future bathroom and offers plenty of potential for finishing the space as a rec room or additional living area. Enjoy the private patio for grilling and outdoor dining, plus a 2-car garage with extra storage space for bikes, lawn equipment, trash bins, and more. Conveniently located between Middleton and Verona, close to shopping and easy access to the beltline!

Monthly Payment Calculator


© 2026 South Central Wisconsin MLS Corporation. All rights reserved. IDX information is provided exclusively for consumers' personal, non-commercial use and may not be used for any purpose other than to identify prospective properties consumers may be interested in purchasing. Information is deemed reliable but is not guaranteed accurate by the MLS or Klodowski Real Estate. Data last updated: 2026-10-06T22:41:28.303.
www.klodowskirealestate.com/homes/180101374
Print Image

608 Sugar Maple Lane Madison, WI 53593

  • Price: $439,000
  • Status: Active
  • On Site: 53 Days
  • Updated: 42 min ago
  • ID#: 2030355
3
Beds
2
Baths
1
½ Baths
0.08
Acres
1,620
SQFT
$271
$/SQFT
2021
Built
Neighborhood:
Birchwood Point South
County:
Dane
Area:
Madison - C W05
Elementary School:
Olson
Middle School:
Toki
High School:
Memorial
School District:
Madison
Property Description
Welcome home! This bright and open-concept 2-story home offers 3 bedrooms, 2.5 baths, and a 2-car garage in the popular Birchwood Point neighborhood. Vinyl plank flooring runs throughout the main level, featuring a kitchen with quartz countertops, large island, stainless steel appliances, abundant cabinetry, pantry, and dinette with patio access. A powder room and convenient mudroom/laundry room with storage complete the main level. Upstairs, there are three bedrooms including a spacious primary suite with a walk-in closet and private bath with a walk-in shower. The lower level is stubbed for a future bathroom and offers plenty of potential for finishing the space as a rec room or additional living area. Enjoy the private patio for grilling and outdoor dining, plus a 2-car garage with extra storage space for bikes, lawn equipment, trash bins, and more. Conveniently located between Middleton and Verona, close to shopping and easy access to the beltline!
Exterior Features

Architecture Other Driveway Concrete Exterior Vinyl Exterior Features Patio Farm YN No Garage 2 carAttachedAlley entrance Lot Description Sidewalk Type 2 story

Interior Features

Basement FullSump pumpStubbed for BathroomRadon Mitigation System Bedroom2 Dim 10x12 Bedroom2 Level Upper Bedroom3 Dim 10x12 Bedroom3 Level Upper Dining Area Dim 12x6 Dining Area Level Main Full Baths Lower 0 Full Baths Main 0 Full Baths Upper 2 Half Baths Lower 0 Half Baths Main 1 Half Baths Upper 0 Heating Cooling Forced airCentral air Interior Features Walk-in closet(s)Water softener incAt Least 1 tubPrimary Bath Kitchen Dim 15x10 Kitchen Features Breakfast barKitchen IslandRange/OvenRefrigeratorDishwasherMicrowaveDisposal Kitchen Level Main Laundry Dim 9x5 Laundry Level Main Living Room Dim 20x14 Living Room Level Main Master Bed Dim 12x13 Master Bedroom Level Upper Sq Ft Finished Above Grade 1620 Sq Ft Finished Non Exposed 0

Property Features

City Town Or Village City County Quarter West Metro Madison Energy Efficient Green Low E WindowsLow VOC Materials Fuel Natural gas Improvements 343700 Mailing City Verona Net Taxes 8457 Source Acreage Assessor Source Sq Ft Seller Tax Year 2025 Terms Misc Restrictions/CovenantsIn an association (HOA) Water Waste Municipal waterMunicipal sewer Year Built Source Assessor Zoning Res

Listing information © 2026 South Central Wisconsin MLS.
Listing provided courtesy of MHB Real Estate: Offic: 608-709-9886.


© 2026 South Central Wisconsin MLS Corporation. All rights reserved. IDX information is provided exclusively for consumers' personal, non-commercial use and may not be used for any purpose other than to identify prospective properties consumers may be interested in purchasing. Information is deemed reliable but is not guaranteed accurate by the MLS or Klodowski Real Estate. Data last updated: 2026-10-06T22:41:28.303.
 
https://bt-photos.global.ssl.fastly.net/madison/1280_boomver_1_2030355-2.jpg https://bt-photos.global.ssl.fastly.net/madison/1280_boomver_1_2030355-2.jpg https://bt-photos.global.ssl.fastly.net/madison/1280_boomver_1_2030355-2.jpg
Logo
Klodowski Real Estate
N8053 State Road 33, Suite 2
Beaver Dam WI, 53916
Listing provided by MHB Real Estate: 608-709-9886