


Skip To Content

6622 Linnet Lane

Middleton, WI 53562
  • $622,900
  • STATUS: Active
  • ON SITE: 62 Days
  • ID#: 2030572
UPDATED: 66 min ago
$622,900
  • 3
    BEDS
  • 0.1
    ACRES
  • 2
    BATHS
  • 1
    1/2 BATHS
  • 2,028
    SQFT
  • $307
    $/SQFT
Neighborhood:
Type:
Single-Family Home
Built:
2026
County:

School Information

Elementary School:
Middle School:
High School:
School District:
Listing provided by Tim O'Brien Homes LLC: 608-661-1100

Description

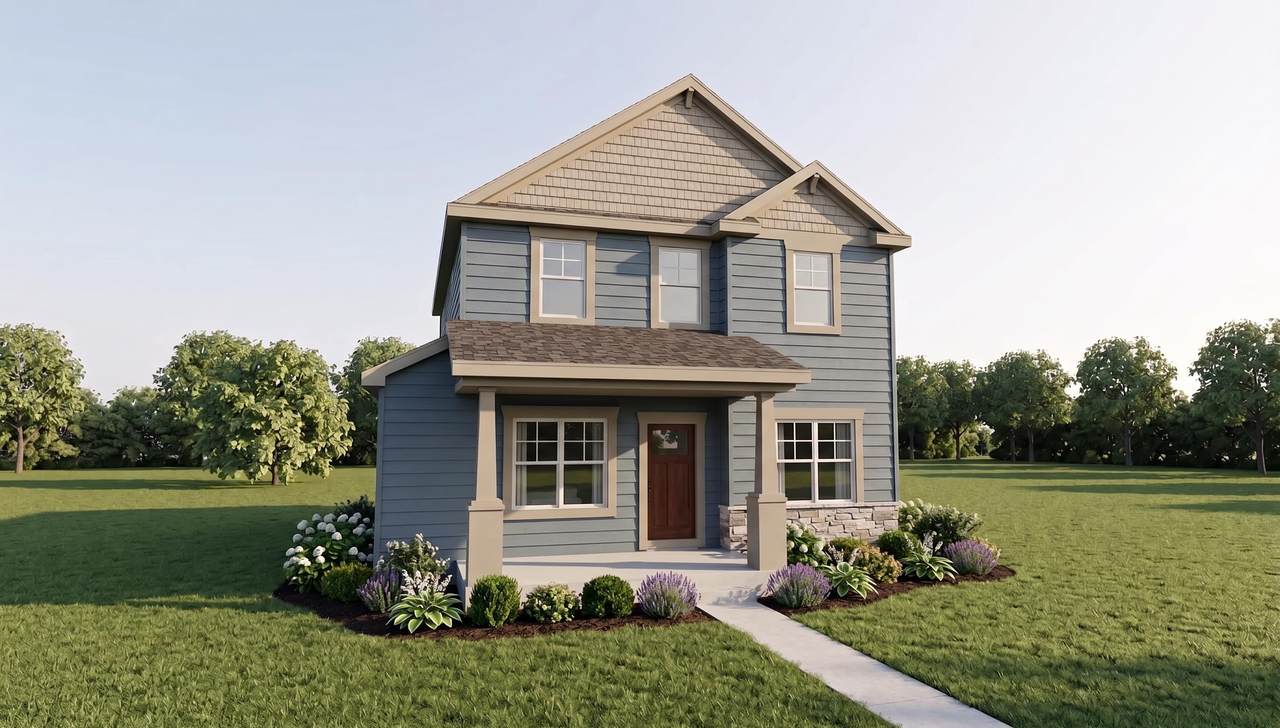
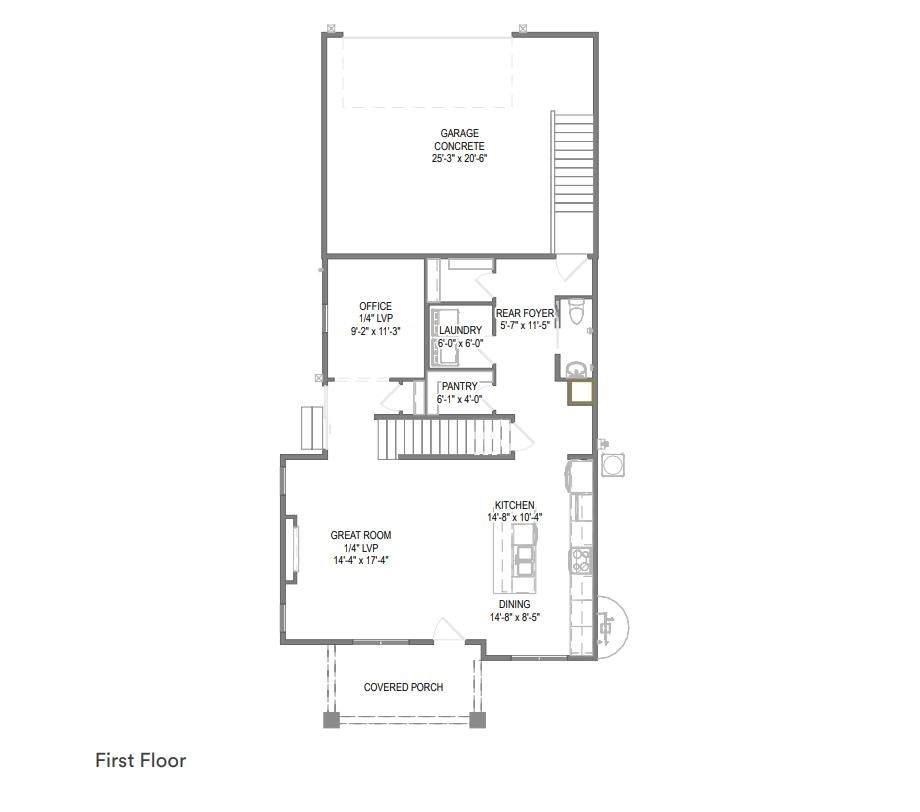
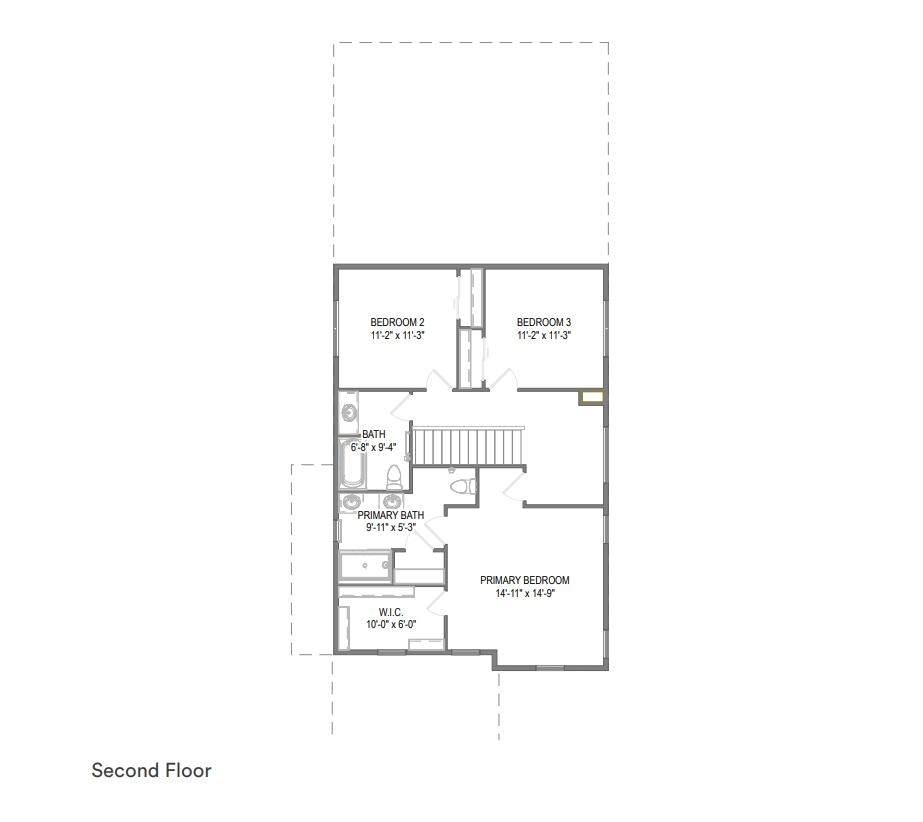
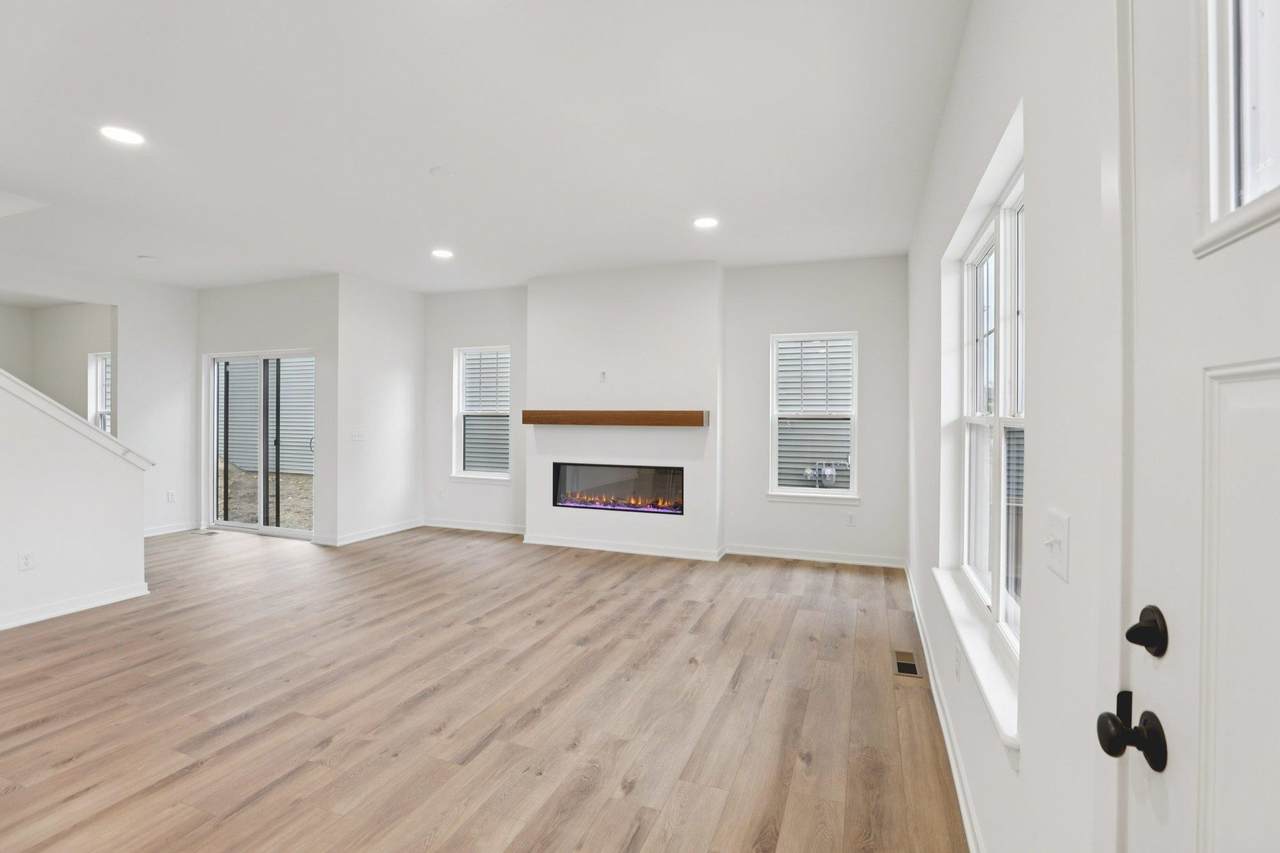
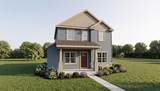
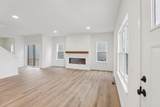
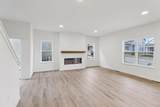
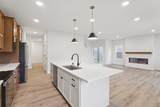
Fresh design and everyday comfort await in Tim O’Brien Homes’ energy-efficient Abbott plan in Middleton, WI, tucked close to a nature conservatory yet just a quick drive to vibrant shopping and dining as well as an easy commute to downtown. A welcoming covered porch opens to a sunny great room with a cozy fireplace and an easy flow into the kitchen and dining area. Quartz counters and generous cabinetry provide a beautiful backdrop for cooking and gathering. A main-level flex room offers a quiet workspace or an elegant formal dining room. Upstairs, three bedrooms include a spacious primary retreat with a box tray ceiling, large walk-in closet, and private bath featuring a tiled shower with a bench. An extra-wide 2-car garage adds room for storage, while the lower-level egress window offers potential for future finished living space. Estimated November completion. Ask about a builder incentive available on select homes with move-in by December 31, 2026!

Monthly Payment Calculator


© 2026 South Central Wisconsin MLS Corporation. All rights reserved. IDX information is provided exclusively for consumers' personal, non-commercial use and may not be used for any purpose other than to identify prospective properties consumers may be interested in purchasing. Information is deemed reliable but is not guaranteed accurate by the MLS or Klodowski Real Estate. Data last updated: 2026-10-16T22:41:36.297.
www.klodowskirealestate.com/homes/180170689
Print Image

6622 Linnet Lane Middleton, WI 53562

  • Price: $622,900
  • Status: Active
  • On Site: 62 Days
  • Updated: 66 min ago
  • ID#: 2030572
3
Beds
2
Baths
1
½ Baths
0.1
Acres
2,028
SQFT
$307
$/SQFT
2026
Built
Neighborhood:
Redtail Ridge
County:
Dane
Area:
Middleton - C
Elementary School:
Northside
Middle School:
Kromrey
High School:
Middleton
School District:
Middleton-Cross Plains
Property Description
Fresh design and everyday comfort await in Tim O’Brien Homes’ energy-efficient Abbott plan in Middleton, WI, tucked close to a nature conservatory yet just a quick drive to vibrant shopping and dining as well as an easy commute to downtown. A welcoming covered porch opens to a sunny great room with a cozy fireplace and an easy flow into the kitchen and dining area. Quartz counters and generous cabinetry provide a beautiful backdrop for cooking and gathering. A main-level flex room offers a quiet workspace or an elegant formal dining room. Upstairs, three bedrooms include a spacious primary retreat with a box tray ceiling, large walk-in closet, and private bath featuring a tiled shower with a bench. An extra-wide 2-car garage adds room for storage, while the lower-level egress window offers potential for future finished living space. Estimated November completion. Ask about a builder incentive available on select homes with move-in by December 31, 2026!
Exterior Features

Architecture Prairie/Craftsman Driveway Paved Exterior VinylOtherStone Farm YN No Garage 3 carAttachedOpenerAlley entrance Lot Description Sidewalk Type 2 storyUnder construction

Interior Features

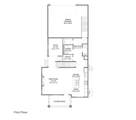
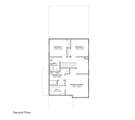
Basement FullSump pump8'+ CeilingStubbed for BathroomRadon Mitigation SystemPoured concrete foundatn Bedroom2 Dim 11x11 Bedroom2 Level Upper Bedroom3 Dim 11x11 Bedroom3 Level Upper Dining Area Dim 14x9 Dining Area Level Main Fireplace Electric Full Baths Lower 0 Full Baths Main 0 Full Baths Upper 2 Half Baths Lower 0 Half Baths Main 1 Half Baths Upper 0 Heating Cooling Central air Interior Features Walk-in closet(s)Great roomAir cleanerAir exchangerWater softener incCable availableAt Least 1 tubInternet- Fiber availableSmart thermostatSmart garage door openerOther smart features Kitchen Dim 10x15 Kitchen Features DishwasherDisposalFreezerKitchen IslandMicrowavePantryRange/OvenRefrigerator Kitchen Level Main Laundry Dim 6x6 Laundry Level Main Living Room Dim 15x17 Living Room Level Main Master Bed Dim 15x15 Master Bedroom Level Upper Other Room Dim 9x11 Other Rooms Den/Office Sq Ft Finished Above Grade 2028 Sq Ft Finished Non Exposed 0

Property Features

Annual Hoa Dues 0 Builder Tim O'Brien Homes City Town Or Village City County Quarter West Metro Madison Energy Efficient Green Energy Assessment Avail.Energy Star Appliance(s)Green Building Cert.Low E WindowsLow VOC MaterialsOther Green FeaturesWI Energy Star Cert. Fuel ElectricNatural gas Improvements 0 Mailing City Middleton Net Taxes 1633 Source Acreage PlatMap/Survey Source Sq Ft Builder Tax Year 2025 Terms Misc In an association (HOA)Limited home warranty Water Waste Municipal sewerMunicipal water Year Built Source Builder Zoning t4

Listing information © 2026 South Central Wisconsin MLS.
Listing provided courtesy of Tim O'Brien Homes LLC: .


© 2026 South Central Wisconsin MLS Corporation. All rights reserved. IDX information is provided exclusively for consumers' personal, non-commercial use and may not be used for any purpose other than to identify prospective properties consumers may be interested in purchasing. Information is deemed reliable but is not guaranteed accurate by the MLS or Klodowski Real Estate. Data last updated: 2026-10-16T22:41:36.297.
 
https://bt-photos.global.ssl.fastly.net/madison/orig_boomver_1_2030572-2.jpg https://bt-photos.global.ssl.fastly.net/madison/orig_boomver_1_2030572-2.jpg https://bt-photos.global.ssl.fastly.net/madison/orig_boomver_1_2030572-2.jpg
Logo
Klodowski Real Estate
N8053 State Road 33, Suite 2
Beaver Dam WI, 53916
Listing provided by Tim O'Brien Homes LLC: 608-661-1100