



Skip To Content

6907 Old Sauk Court

Madison, WI 53717
  • $570,000
  • STATUS: Sold
  • ON SITE: 425 Days
  • ID#: 2006637
Sold - 01/09/2026
$570,000
SOLD - 01/09/2026
  • 3
    BEDS
  • N/A
    ACRES
  • 3
    BATHS
  • 0
    1/2 BATHS
  • 3,007
    SQFT
  • $0
    $/SQFT
Neighborhood:
Type:
Condo
Built:
1996
County:

School Information

Elementary School:
Middle School:
High School:
School District:
Listing provided by Realty Executives Cooper Spransy: 608-661-7900

Description

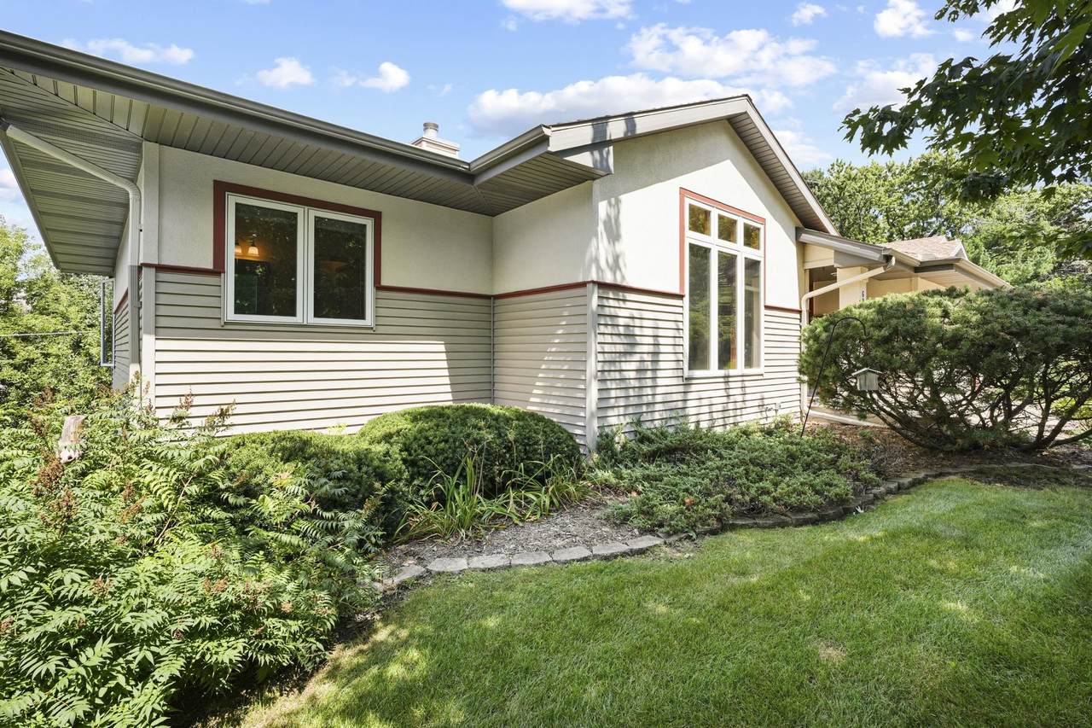
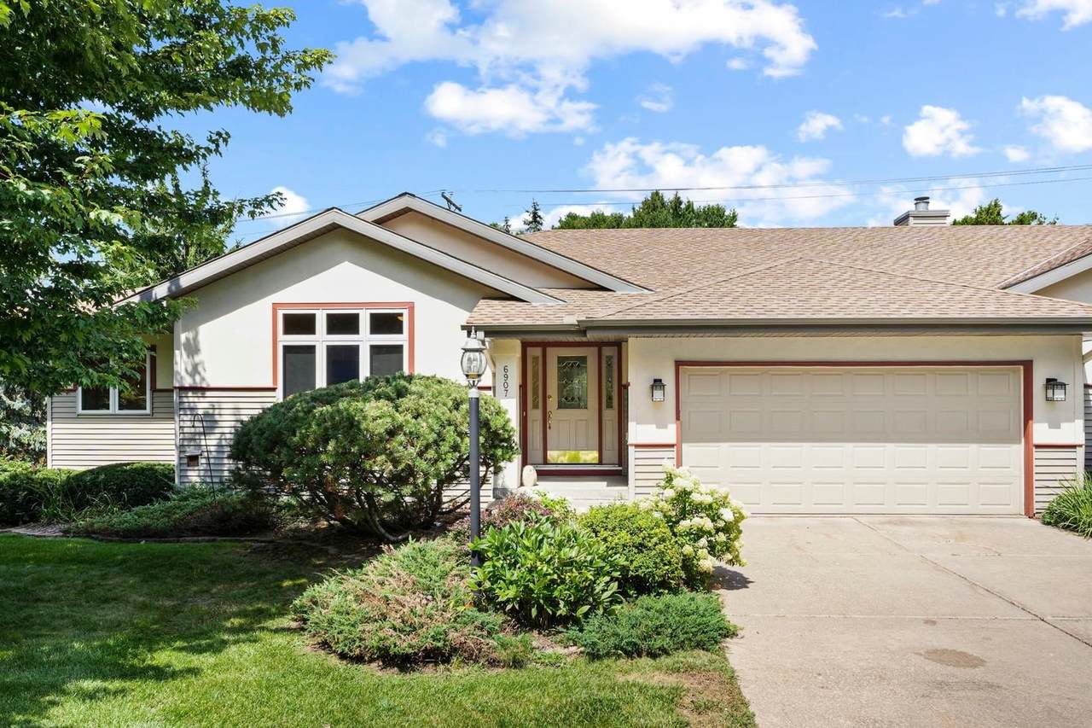
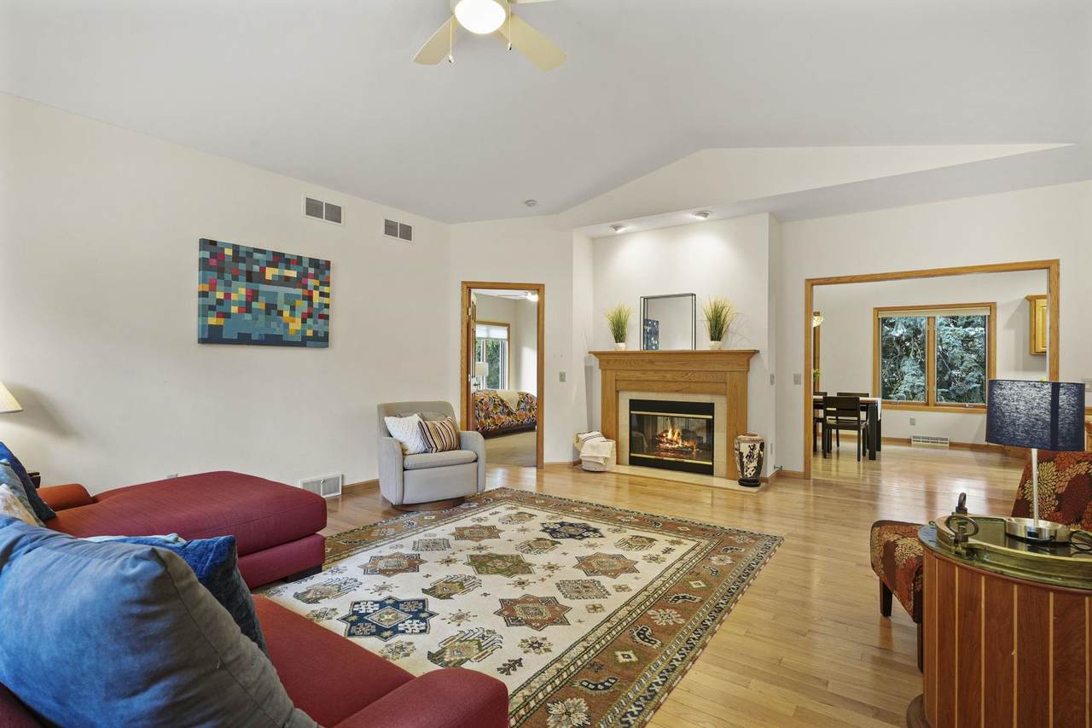
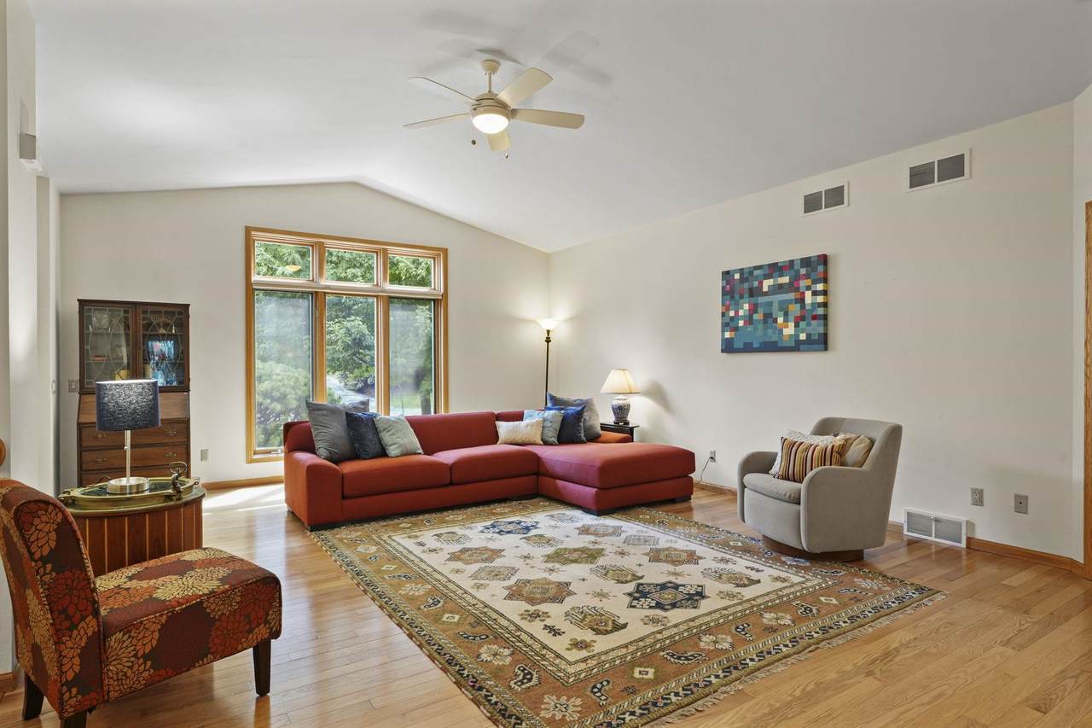
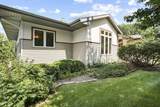
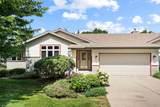
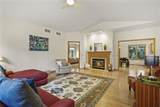
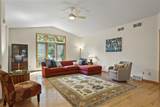
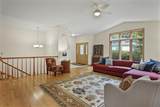
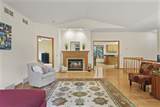
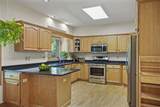
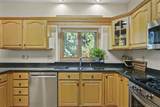
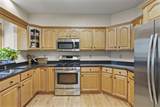
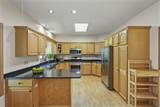
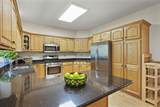
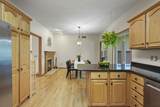
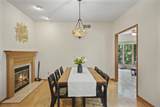
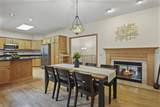
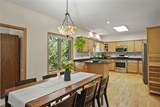
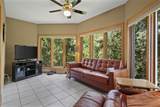
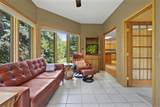
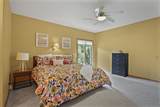
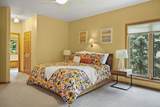
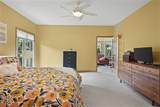
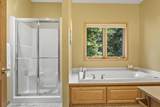
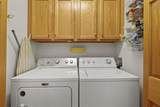
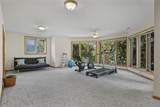
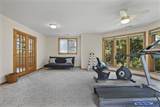
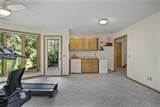
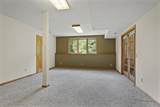
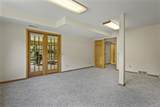
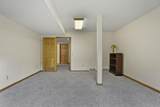
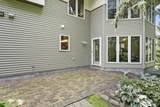
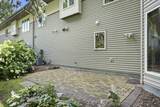
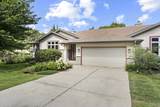
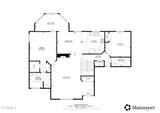
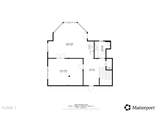
This beautiful, spacious duplex style condo blends single-family home comfort with condo living ease. The bright living room features a two-sided fireplace and large windows that fill the space with light. Kitchen offers updated stainless appliances, generous counter space, ample storage and direct dining area access. A four-season sunroom with multiple main level access is ideal for morning coffee and evening wine. The main level primary suite has a walk-in closet and bath with shower and jetted tub. A second bedroom, full bath and laundry complete the main level. Downstairs features a wet bar, expansive family room, third bedroom, third full bath, and patio access. Abundant storage throughout, 2 car attached garage. A serene tree house like setting makes this home move-in ready.

Monthly Payment Calculator


© 2026 South Central Wisconsin MLS Corporation. All rights reserved. IDX information is provided exclusively for consumers' personal, non-commercial use and may not be used for any purpose other than to identify prospective properties consumers may be interested in purchasing. Information is deemed reliable but is not guaranteed accurate by the MLS or Klodowski Real Estate. Data last updated: 2026-10-14T12:41:43.777.
www.klodowskirealestate.com/homes/166916555
Print Image

6907 Old Sauk Court Madison, WI 53717

  • Price: $599,900
  • Status: Sold
  • On Site: 425 Days
  • Updated: 36 min ago
  • ID#: 2006637
3
Beds
3
Baths
0
½ Baths
N/A
Acres
3,007
SQFT
$0
$/SQFT
1996
Built
Neighborhood:
Hillsandwood
County:
Dane
Area:
Madison - C W06
Elementary School:
Muir
Middle School:
Ezekiel Gillespie
High School:
Memorial
School District:
Madison
Property Description
This beautiful, spacious duplex style condo blends single-family home comfort with condo living ease. The bright living room features a two-sided fireplace and large windows that fill the space with light. Kitchen offers updated stainless appliances, generous counter space, ample storage and direct dining area access. A four-season sunroom with multiple main level access is ideal for morning coffee and evening wine. The main level primary suite has a walk-in closet and bath with shower and jetted tub. A second bedroom, full bath and laundry complete the main level. Downstairs features a wet bar, expansive family room, third bedroom, third full bath, and patio access. Abundant storage throughout, 2 car attached garage. A serene tree house like setting makes this home move-in ready.
Exterior Features

Exterior Vinyl Exterior Features Cul de SacPatioPrivate EntryWooded lot Type Ranch-1 StoryShared Wall/Half duplexEnd Unit

Interior Features

Bedroom2 Dim 13x14 Bedroom2 Level Main Bedroom3 Dim 15x20 Bedroom3 Level Lower Dining Area Dim 09x15 Dining Area Level Main Family Room Dim 20x26 Family Room Level Lower Fireplace 1 fireplaceGas Full Baths Lower 1 Full Baths Main 2 Full Baths Upper 0 Half Baths Lower 0 Half Baths Main 0 Half Baths Upper 0 Heating Cooling Forced airCentral air Interior Features Wood or sim. wood floorsWalk-in closet(s)WasherDryerWater softener includedWet barCable/Satellite AvailableAt Least 1 tubSplit bedroomsInternet -Fiber Available Kitchen Dim 12x26 Kitchen Features Breakfast barDishwasherDisposalMicrowaveRange/OvenRefrigerator Kitchen Level Main Laundry Level Main Living Room Dim 18x24 Living Room Level Main Main Level Bedroom Yes Master Bed Dim 15x17 Master Bedroom Level Main Other Room Dim 15x10 Other Rooms Sun Room Sq Ft Finished Above Grade 1938 Sq Ft Finished Non Exposed 1075

Property Features

Association South Central WI City Town Or Village City Common Amenities Common Green SpaceClose to busline Condo Fee 350 Condo Management Unit Owners County Quarter West Metro Madison Fee Includes Common area maintenanceCommon area insuranceLawn maintenance Floor Number 1 Fuel Natural gas Mailing City Madison Net Taxes 8209 Proposed Units 4 Sale Factors Arms Length Source Sq Ft Blue Print Tax Year 2024 Terms Misc Cats OKDogs OKPets-Number Limit Units In Association 4 Units In Building 2 Water Waste Municipal sewerMunicipal water Year Built Source Assessor Zoning SR-C3

Listing information © 2026 South Central Wisconsin MLS.
Listing provided courtesy of Realty Executives Cooper Spransy: Brandon@BuellHomes.com.


© 2026 South Central Wisconsin MLS Corporation. All rights reserved. IDX information is provided exclusively for consumers' personal, non-commercial use and may not be used for any purpose other than to identify prospective properties consumers may be interested in purchasing. Information is deemed reliable but is not guaranteed accurate by the MLS or Klodowski Real Estate. Data last updated: 2026-10-14T12:41:43.777.
 
https://bt-photos.global.ssl.fastly.net/madison/1280_boomver_2_2006637-2.jpg https://bt-photos.global.ssl.fastly.net/madison/1280_boomver_2_2006637-2.jpg https://bt-photos.global.ssl.fastly.net/madison/1280_boomver_2_2006637-2.jpg
Logo
Klodowski Real Estate
N8053 State Road 33, Suite 2
Beaver Dam WI, 53916
Listing provided by Realty Executives Cooper Spransy: 608-661-7900