Skip To Content

9412 Briar Haven Drive

Madison, WI 53593
  • $420,000
  • STATUS: Sold
  • ON SITE: 49 Days
  • ID#: 2030732
Sold - 09/30/2026
$420,000
SOLD - 09/30/2026
  • 3
    BEDS
  • 0.09
    ACRES
  • 2
    BATHS
  • 1
    1/2 BATHS
  • 1,730
    SQFT
  • $243
    $/SQFT
Neighborhood:
Type:
Single-Family Home
Built:
2006
County:

School Information

Elementary School:
Middle School:
High School:
School District:
Listing provided by Tri-River Realty: 608-283-9335

Description

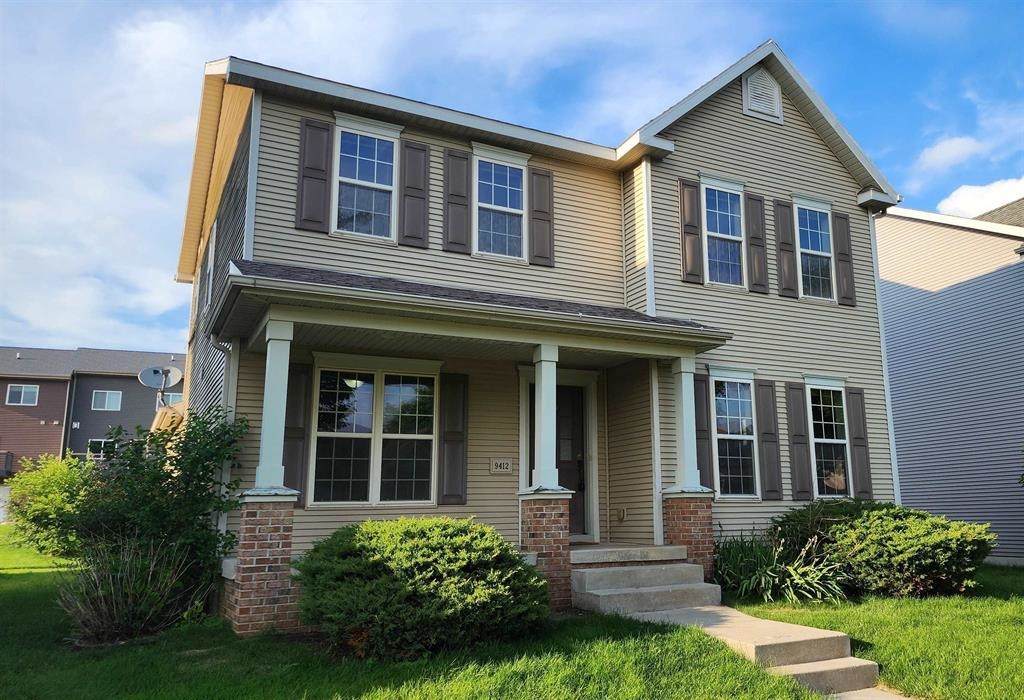
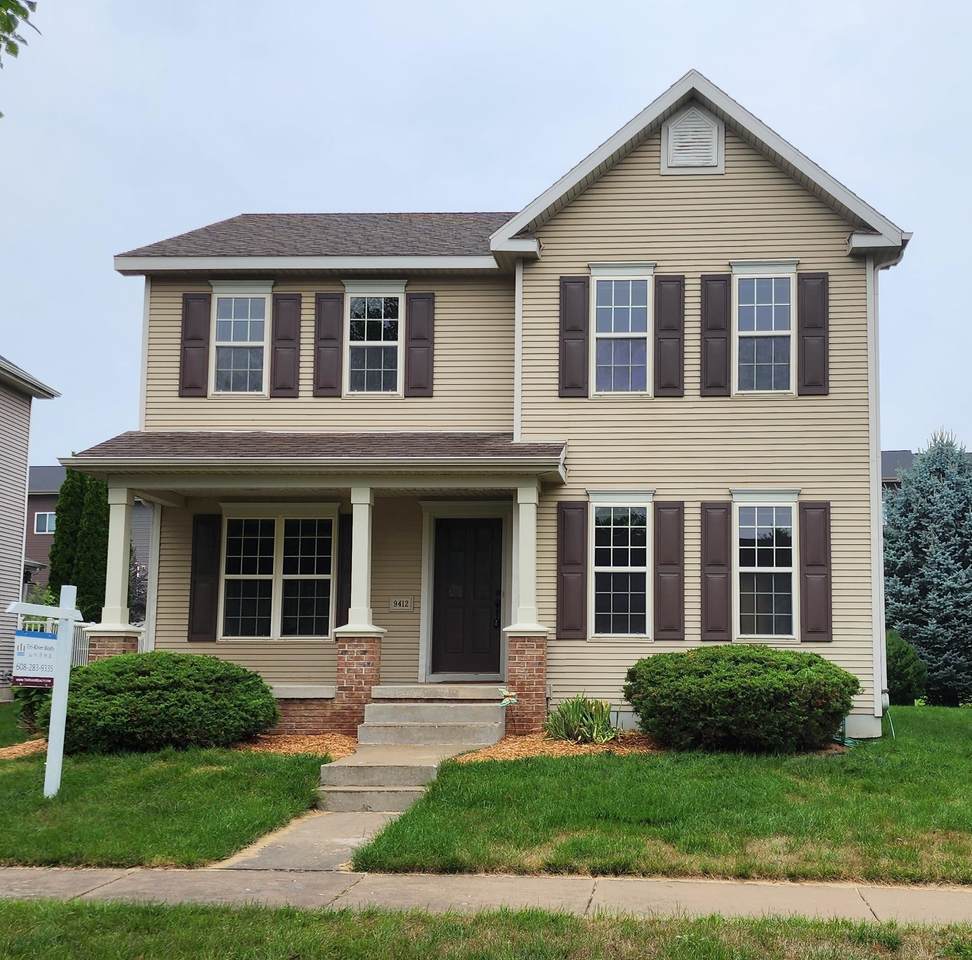
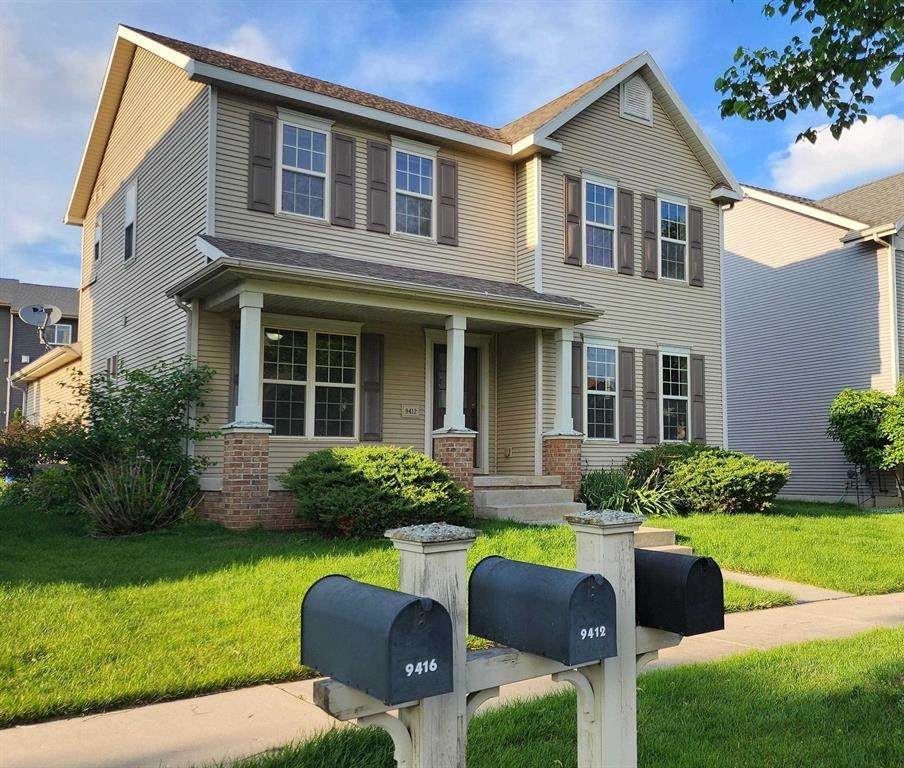
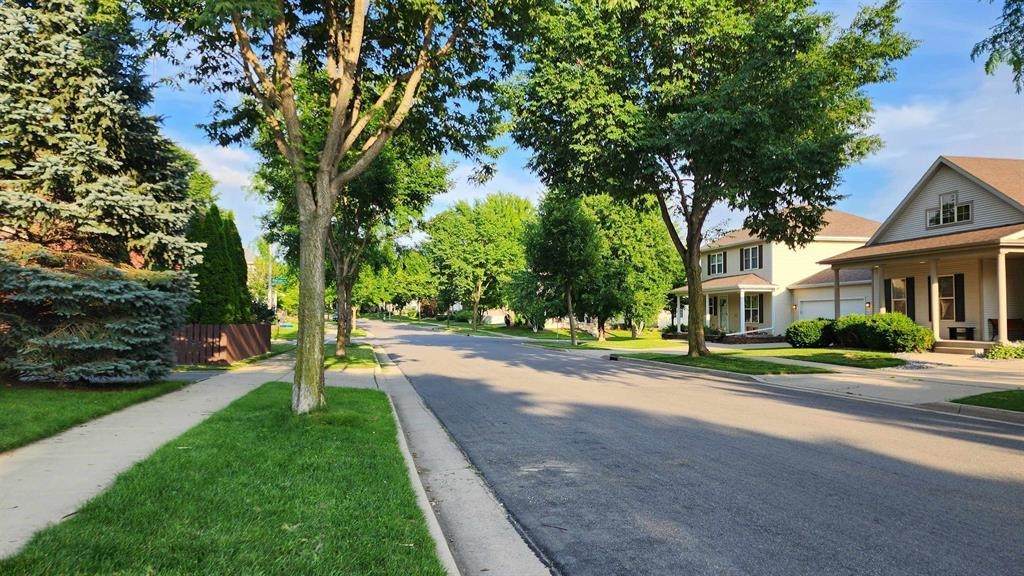
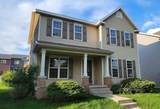
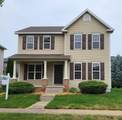
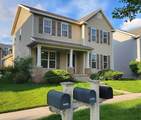
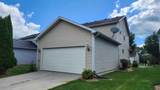
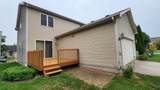
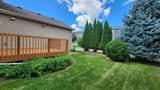
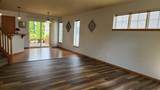
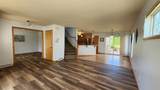
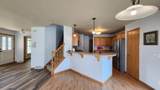
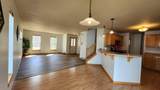
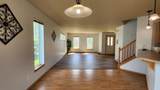
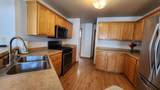
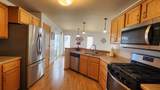
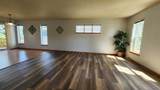
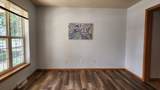
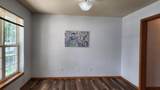
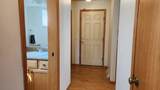
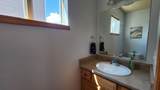
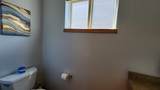
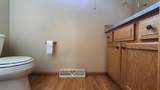
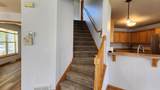
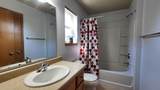
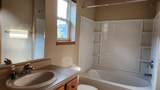
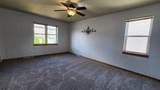
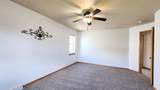
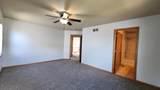
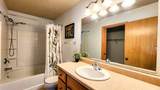
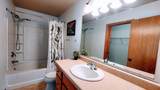
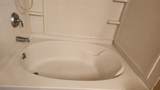
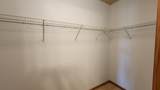
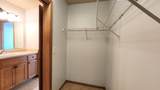
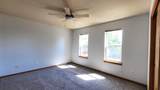
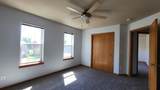
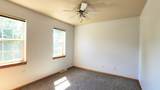
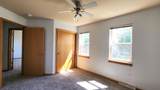
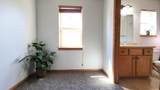
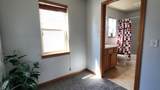
Whether you're a first-time buyer or looking to downsize, welcome to this recently updated 3-bedroom, 2.5 bathroom home offering the perfect blend of easy living and modern finishes with an open-concept layout; One of the larger-sized homes in this subdivision. New flooring & fresh painting through out in 2026; The Kitchen & dining area flow easily to the backyard; While you could enjoy your morning coffee at the large front porch, you could relex your evening on the spacious! The flex room (12x11) on the main level provides even more options for family activities; All three bedrooms upstairs. The primary suite includes a full bath with a soaking tub & walk-in closet -- very generously sized, bright & comfy. Just minutes to the Beltline, close to parks, shopping centers & great restaurants. MOVE-IN READY! PRICED FOR QUICK SALE.

Monthly Payment Calculator


© 2026 South Central Wisconsin MLS Corporation. All rights reserved. IDX information is provided exclusively for consumers' personal, non-commercial use and may not be used for any purpose other than to identify prospective properties consumers may be interested in purchasing. Information is deemed reliable but is not guaranteed accurate by the MLS or Klodowski Real Estate. Data last updated: 2026-10-06T23:41:27.4.
www.klodowskirealestate.com/homes/180245943
Print Image

9412 Briar Haven Drive Madison, WI 53593

  • Price: $429,800
  • Status: Sold
  • On Site: 49 Days
  • Updated: 49 min ago
  • ID#: 2030732
3
Beds
2
Baths
1
½ Baths
0.09
Acres
1,730
SQFT
$243
$/SQFT
2006
Built
Neighborhood:
Cardinal Glenn
County:
Dane
Area:
Madison - C W05
Elementary School:
Olson
Middle School:
Toki
High School:
Memorial
School District:
Madison
Property Description
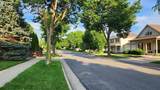
Whether you're a first-time buyer or looking to downsize, welcome to this recently updated 3-bedroom, 2.5 bathroom home offering the perfect blend of easy living and modern finishes with an open-concept layout; One of the larger-sized homes in this subdivision. New flooring & fresh painting through out in 2026; The Kitchen & dining area flow easily to the backyard; While you could enjoy your morning coffee at the large front porch, you could relex your evening on the spacious! The flex room (12x11) on the main level provides even more options for family activities; All three bedrooms upstairs. The primary suite includes a full bath with a soaking tub & walk-in closet -- very generously sized, bright & comfy. Just minutes to the Beltline, close to parks, shopping centers & great restaurants. MOVE-IN READY! PRICED FOR QUICK SALE.
Exterior Features

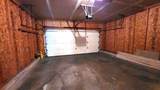
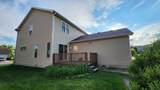
Architecture ColonialContemporary Driveway Concrete Exterior VinylBrickStone Exterior Features DeckFront PorchPatio-Brick Farm YN No Garage 2 carAttachedOpener Lot Description Sidewalk Type 2 story

Interior Features

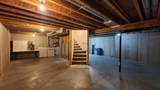
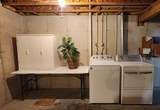
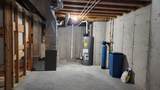
Basement FullSump pumpStubbed for BathroomPoured concrete foundatn Bedroom2 Dim 13x10 Bedroom2 Level Upper Bedroom3 Dim 11x10 Bedroom3 Level Upper Dining Area Dim 10x10 Dining Area Level Main Full Baths Lower 0 Full Baths Main 0 Full Baths Upper 2 Half Baths Lower 0 Half Baths Main 1 Half Baths Upper 0 Heating Cooling Forced airCentral air Interior Features Walk-in closet(s)WasherDryerWater softener incAt Least 1 tubCarbon Monoxide DetectorPrimary BathSmoke Detector Kitchen Dim 12x10 Kitchen Features DishwasherDisposalMicrowavePantryRange hoodRange/OvenRefrigerator Kitchen Level Main Living Room Dim 18x13 Living Room Level Main Master Bed Dim 18x14 Master Bedroom Level Upper Other Room Dim 12x11 Other Rooms Den/Office Sq Ft Finished Above Grade 1730 Sq Ft Finished Non Exposed 0

Property Features

Annual Hoa Dues 219 Builder Veridian Homes City Town Or Village City County Quarter West Metro Madison Fuel Natural gas Improvements 302700 Mailing City Verona Net Taxes 7675 Sale Factors Arms Length Source Acreage Assessor Source Sq Ft Assessor Tax Year 2025 Terms Misc In an association (HOA) Water Waste Municipal sewerMunicipal water Year Built Source Assessor Zoning TR-C3

Listing information © 2026 South Central Wisconsin MLS.
Listing provided courtesy of Tri-River Realty: .


© 2026 South Central Wisconsin MLS Corporation. All rights reserved. IDX information is provided exclusively for consumers' personal, non-commercial use and may not be used for any purpose other than to identify prospective properties consumers may be interested in purchasing. Information is deemed reliable but is not guaranteed accurate by the MLS or Klodowski Real Estate. Data last updated: 2026-10-06T23:41:27.4.
 
https://bt-photos.global.ssl.fastly.net/madison/1280_boomver_1_2030732-2.jpg https://bt-photos.global.ssl.fastly.net/madison/1280_boomver_1_2030732-2.jpg https://bt-photos.global.ssl.fastly.net/madison/1280_boomver_1_2030732-2.jpg
Logo
Klodowski Real Estate
N8053 State Road 33, Suite 2
Beaver Dam WI, 53916
Listing provided by Tri-River Realty: 608-283-9335