
Skip To Content

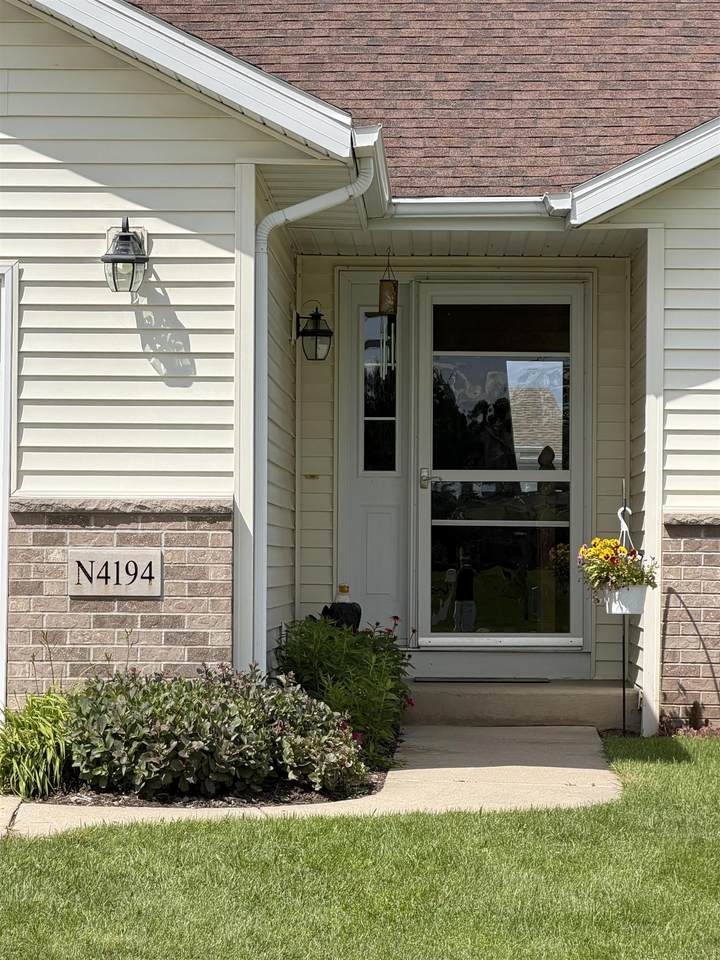
N4194 Country Club Drive

Decatur, WI 53520
  • $436,000
  • STATUS: Active
  • ON SITE: 102 Days
  • ID#: 2026786
UPDATED: 41 min ago
$436,000
  • 5
    BEDS
  • 0.7
    ACRES
  • 3
    BATHS
  • 1
    1/2 BATHS
  • 3,014
    SQFT
  • $145
    $/SQFT
Neighborhood:
Type:
Single-Family Home
Built:
2005
County:
Area:

School Information

Elementary School:
Middle School:
High School:
School District:
Listing provided by Real Estate Connections SCW, LLC: 608-897-9500

Description

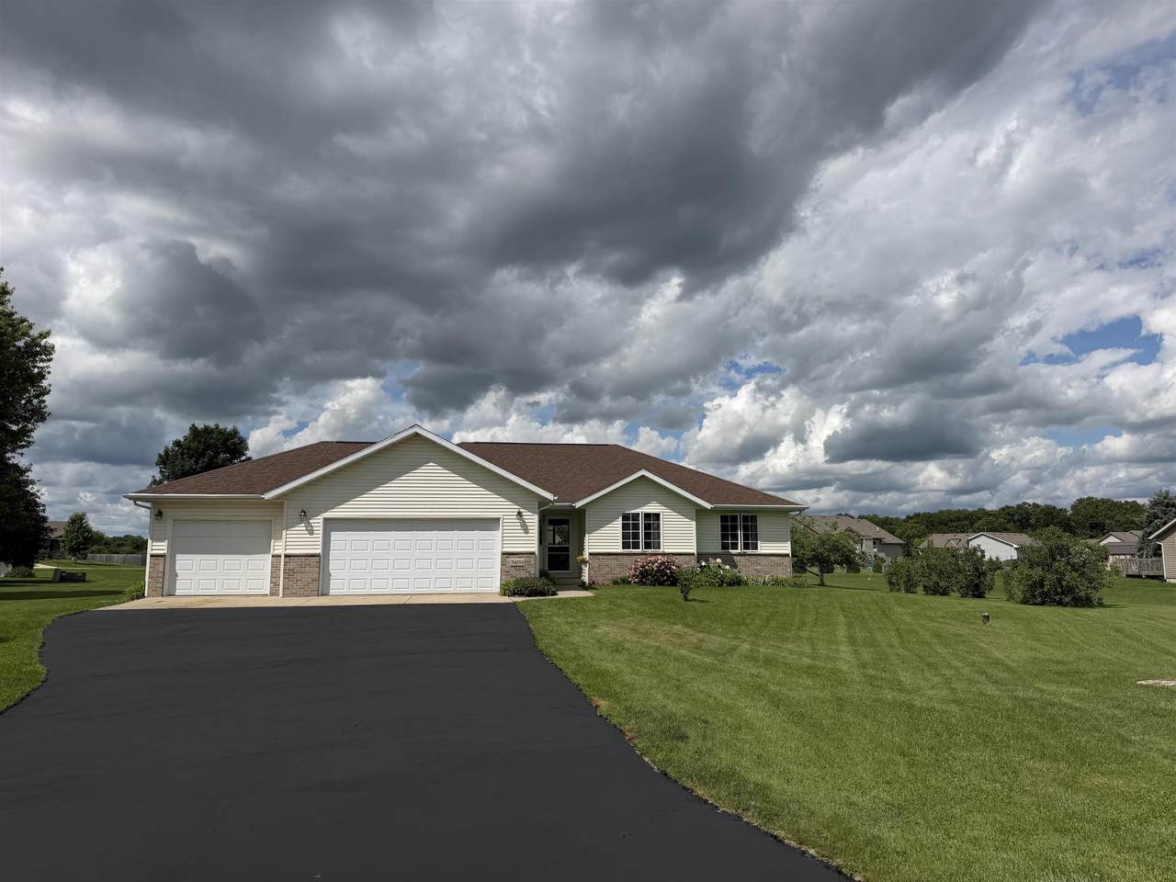
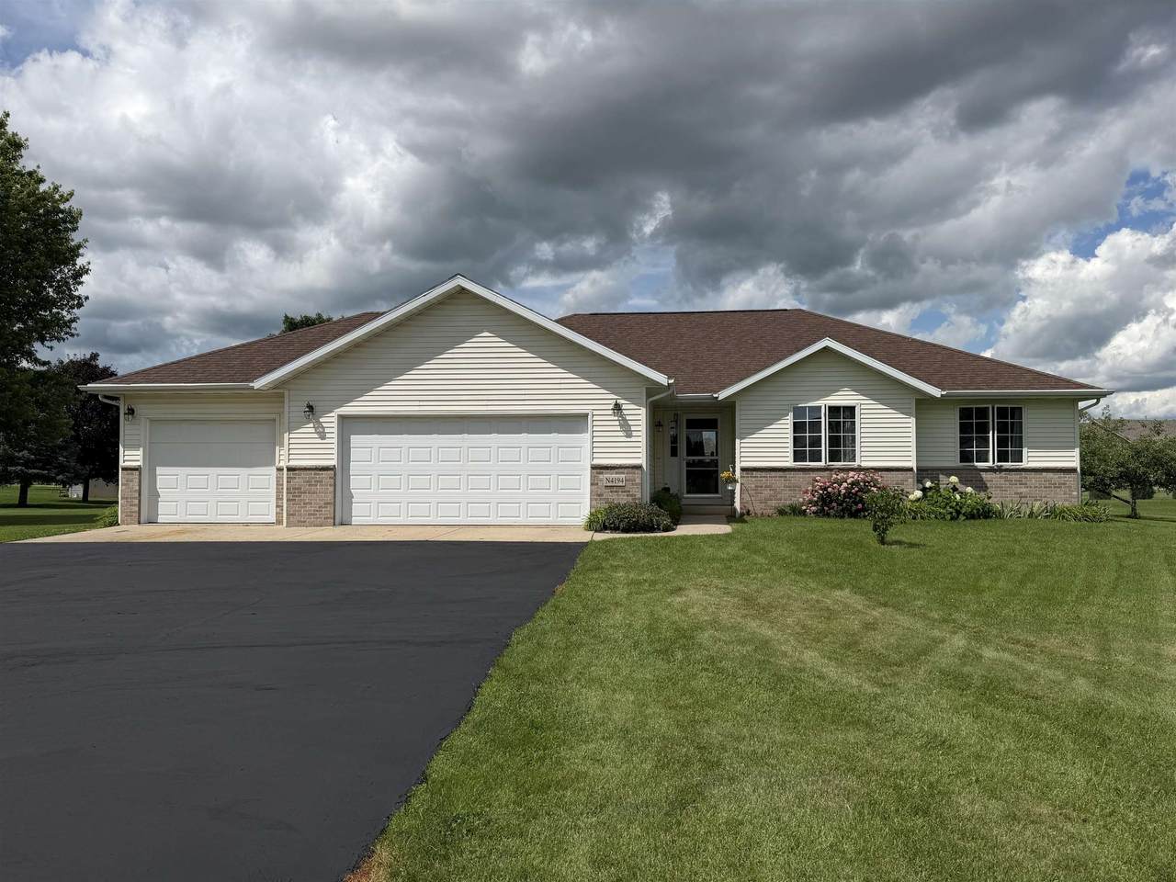
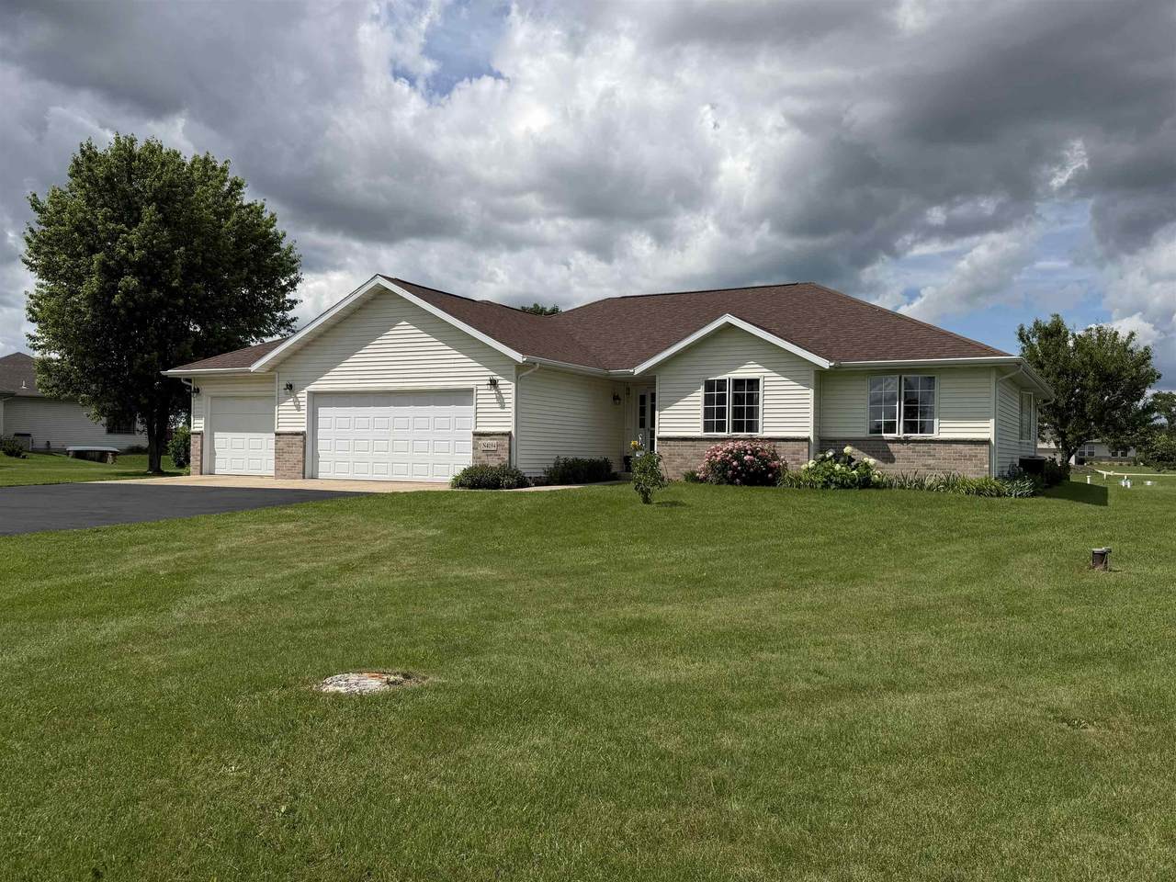
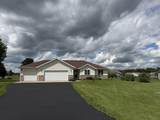
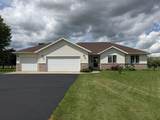
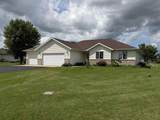
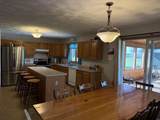
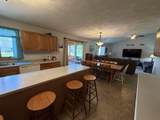
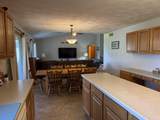
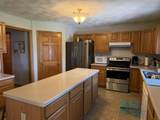
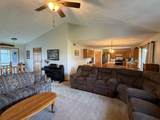
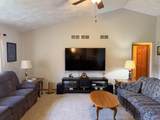
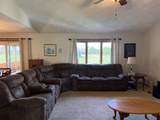
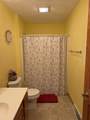
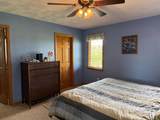
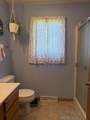
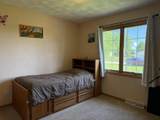
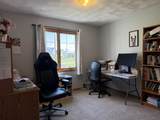
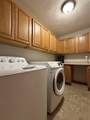
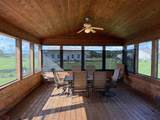
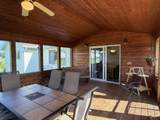
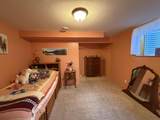
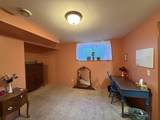
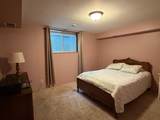
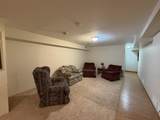
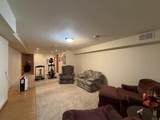
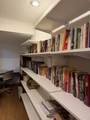
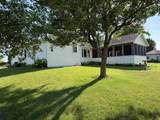
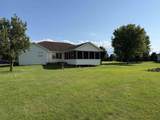
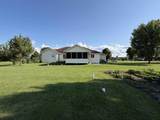
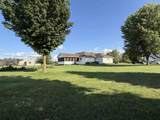
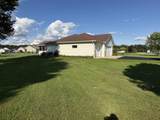
Great price for a great 5 bedroom 3.5 bath home! Well maintained, this home has some wonderful, key features including first floor laundry/mudroom room, pantry in the kitchen, primary suite on main floor, an open kitchen/dining/living room space and sliders leading to a huge screened in room overlooking the backyard. The three car attached garage has stairs to basement which is such a plus when moving or for easy mudroom/bathroom access. The basement has an two additional bedrooms with egress windows, a bathroom, family room, a little library and additional storage rooms. Fantastic location in a very walkable neighborhood and close to trails and waterways for hiking, biking and kayaking.

Monthly Payment Calculator


© 2026 South Central Wisconsin MLS Corporation. All rights reserved. IDX information is provided exclusively for consumers' personal, non-commercial use and may not be used for any purpose other than to identify prospective properties consumers may be interested in purchasing. Information is deemed reliable but is not guaranteed accurate by the MLS or Klodowski Real Estate. Data last updated: 2026-10-06T23:41:27.4.
www.klodowskirealestate.com/homes/178170641
Print Image

N4194 Country Club Drive Decatur, WI 53520

  • Price: $436,000
  • Status: Active
  • On Site: 102 Days
  • Updated: 41 min ago
  • ID#: 2026786
5
Beds
3
Baths
1
½ Baths
0.7
Acres
3,014
SQFT
$145
$/SQFT
2005
Built
Neighborhood:
Decatur - T
County:
Green
Area:
Decatur - T
Elementary School:
Ronald R Albrecht
Middle School:
Brodhead
High School:
Brodhead
School District:
Brodhead
Property Description
Great price for a great 5 bedroom 3.5 bath home! Well maintained, this home has some wonderful, key features including first floor laundry/mudroom room, pantry in the kitchen, primary suite on main floor, an open kitchen/dining/living room space and sliders leading to a huge screened in room overlooking the backyard. The three car attached garage has stairs to basement which is such a plus when moving or for easy mudroom/bathroom access. The basement has an two additional bedrooms with egress windows, a bathroom, family room, a little library and additional storage rooms. Fantastic location in a very walkable neighborhood and close to trails and waterways for hiking, biking and kayaking.
Exterior Features

Architecture Ranch Driveway Paved Exterior Vinyl Farm YN No Garage 3 carAttachedAccess to Basement Lot Description Rural-in subdivision Type 1 story

Interior Features

Basement FullFinishedSump pumpPoured concrete foundatn Bedroom2 Dim 11x10 Bedroom2 Level Main Bedroom3 Dim 11x10 Bedroom3 Level Main Bedroom4 Dim 15x13 Bedroom4 Level Lower Dining Area Dim 11x14 Dining Area Level Main Family Room Dim 27x13 Family Room Level Lower Full Baths Lower 1 Full Baths Main 2 Full Baths Upper 0 Half Baths Lower 0 Half Baths Main 1 Half Baths Upper 0 Heating Cooling Forced airCentral air Interior Features Walk-in closet(s)WasherDryerWater softener incAt Least 1 tubCeiling Fan(s)Foyer EntryPrimary Bath Kitchen Dim 14x14 Kitchen Features Kitchen IslandRange/OvenRefrigeratorDishwasherDisposalRange hood Kitchen Level Main Laundry Dim 10x6 Laundry Level Main Living Room Dim 19x19 Living Room Level Main Main Level Bedroom Yes Master Bed Dim 14x14 Master Bedroom Level Main Other Room Dim 10x7 Other Room2 Dim 27x13 Other Rooms FoyerRec RoomScreened Porch Sq Ft Finished Above Grade 1623 Sq Ft Finished Non Exposed 1391

Property Features

City Town Or Village Town County Quarter Green SE Fuel Natural gas Improvements 364000 Mailing City Brodhead Net Taxes 5323 Other Marketing Area BRODHEAD - C Source Acreage Assessor Source Sq Ft Assessor Tax Year 2025 Water Waste WellNon-Municipal/Prvt dispos Year Built Source Assessor Zoning Res

Listing information © 2026 South Central Wisconsin MLS.
Listing provided courtesy of Real Estate Connections SCW, LLC: .


© 2026 South Central Wisconsin MLS Corporation. All rights reserved. IDX information is provided exclusively for consumers' personal, non-commercial use and may not be used for any purpose other than to identify prospective properties consumers may be interested in purchasing. Information is deemed reliable but is not guaranteed accurate by the MLS or Klodowski Real Estate. Data last updated: 2026-10-06T23:41:27.4.
 
https://bt-photos.global.ssl.fastly.net/madison/1280_boomver_1_2026786-2.jpg https://bt-photos.global.ssl.fastly.net/madison/1280_boomver_1_2026786-2.jpg https://bt-photos.global.ssl.fastly.net/madison/1280_boomver_1_2026786-2.jpg
Logo
Klodowski Real Estate
N8053 State Road 33, Suite 2
Beaver Dam WI, 53916
Listing provided by Real Estate Connections SCW, LLC: 608-897-9500